





Bathroom remodeling Colorado Front Range
Bathroom remodeling that starts behind the walls
A bathroom remodel succeeds or fails on the parts you never see: the waterproofing, the drain slope, the subfloor, and the vent duct.
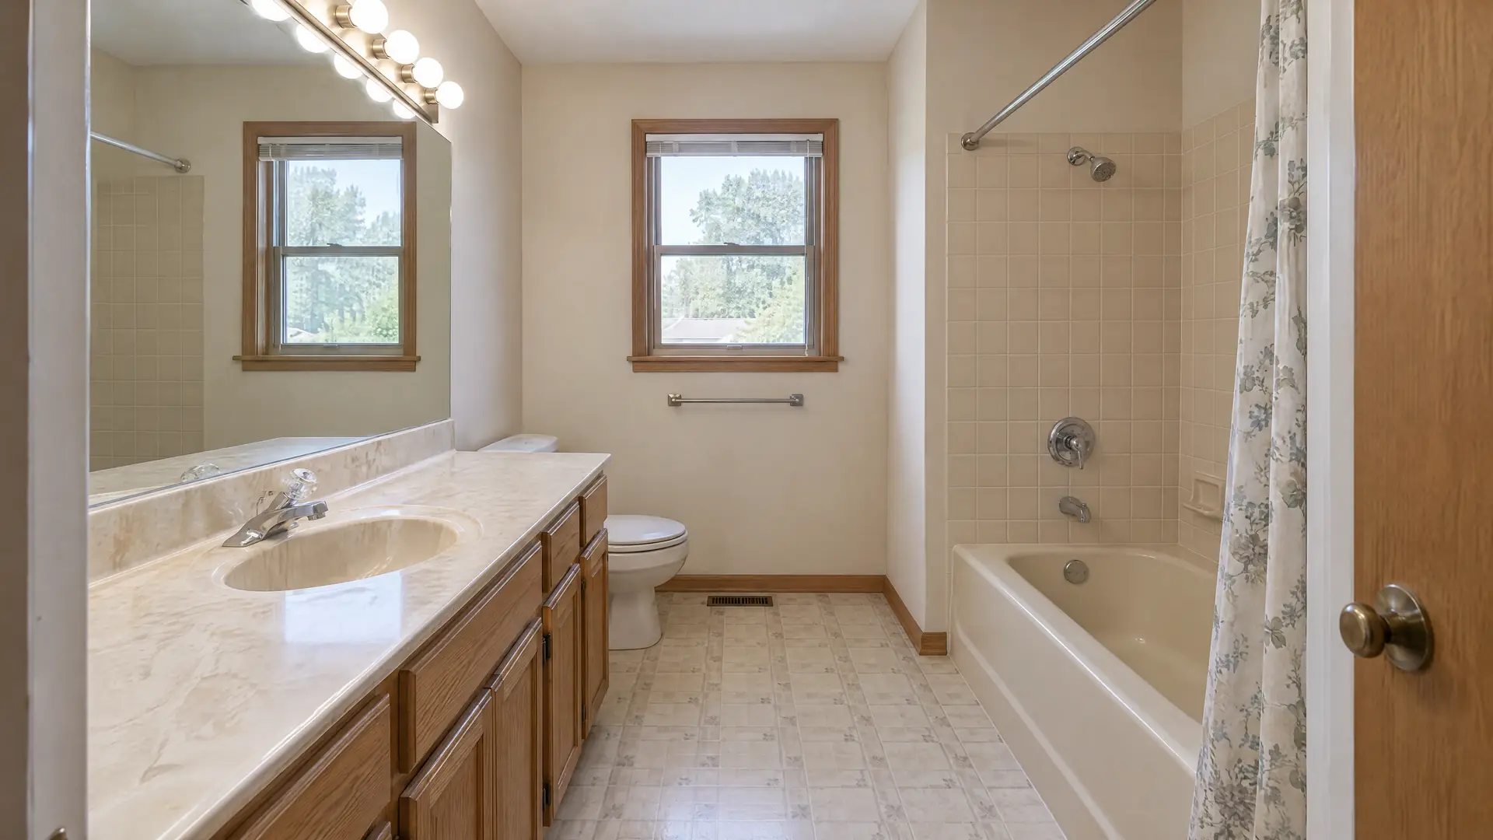
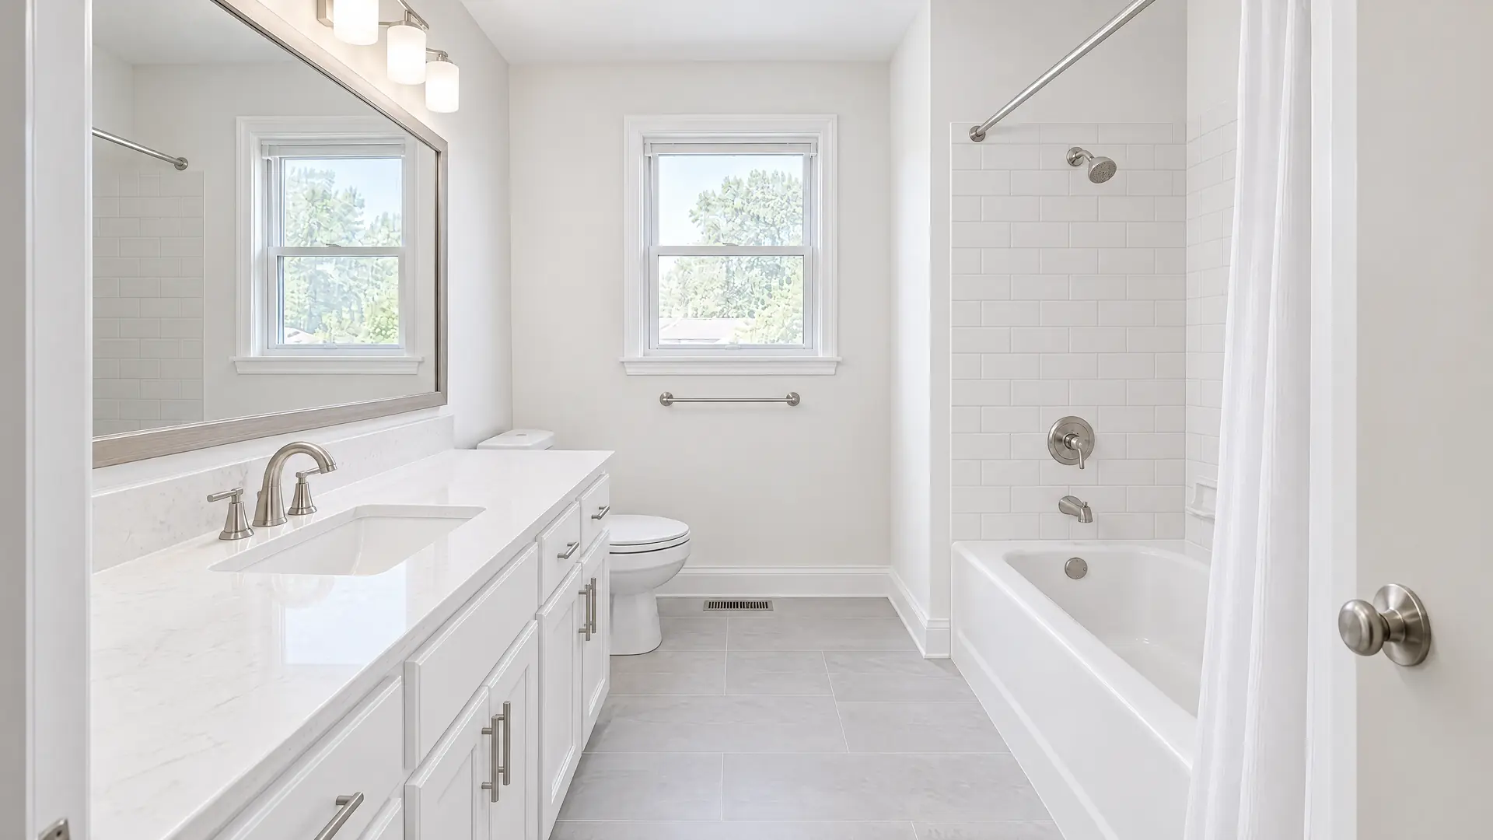
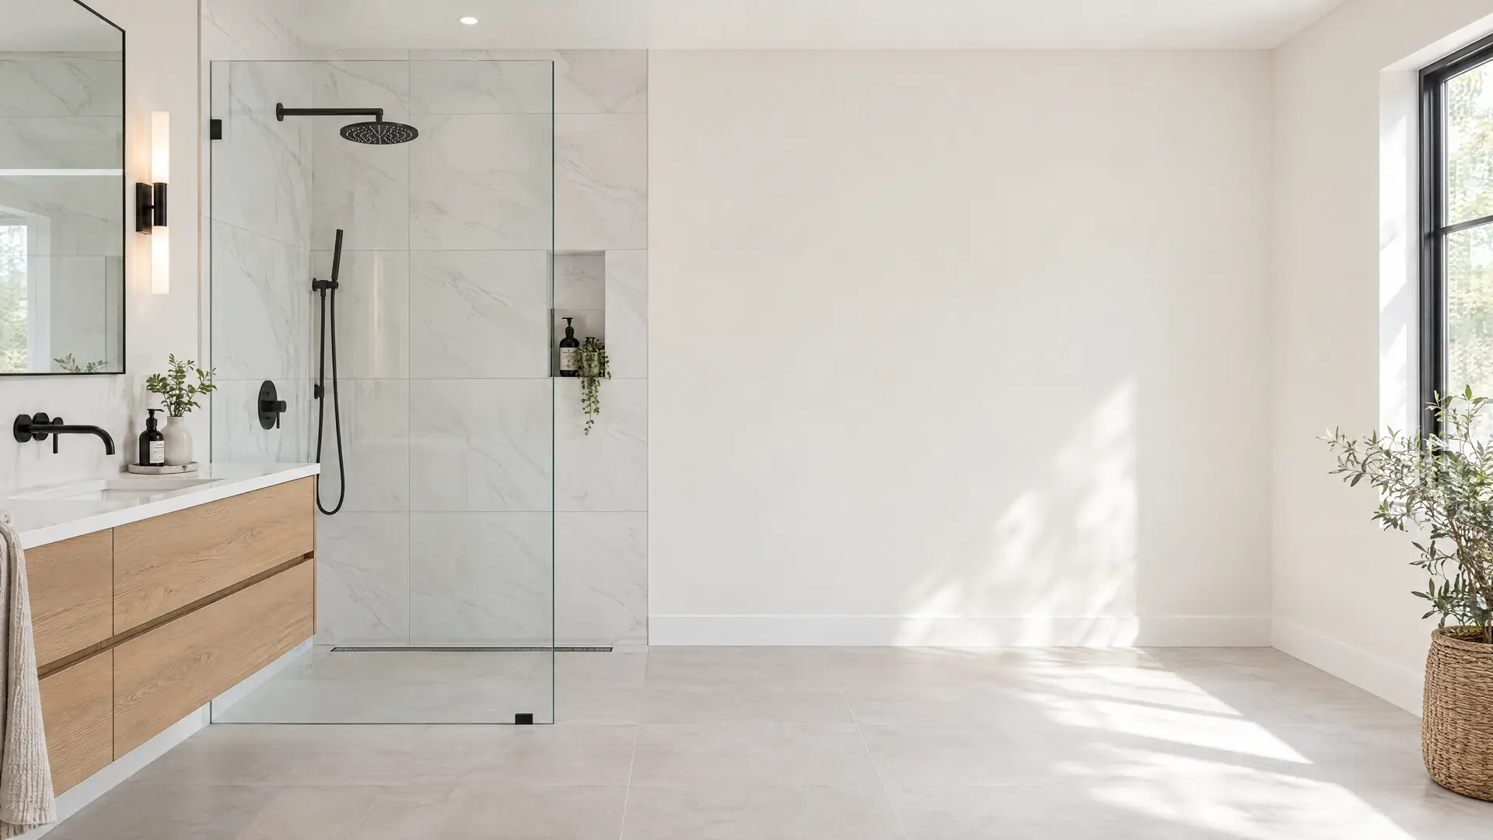
Illustrations created for this site, not a completed Remodeling For Less project.
Level of change
What changed
Overview
What bathroom remodeling involves
Bathroom remodeling covers a wide range of work, from swapping a vanity and repainting to tearing the room down to studs and moving the toilet. The scope you choose decides which trades are involved, whether permits apply, and how much hidden structure gets exposed. A tub-to-shower conversion is a very different project from a vanity swap. Knowing where your project sits on that range makes every later decision easier.
Bathrooms are small, wet, and packed with plumbing, so mistakes show up fast. A shower that looks perfect can leak into the framing within a few years if the membrane or pan went in wrong. A new floor over a soft subfloor will crack its grout. An exhaust fan that dumps into the attic feeds mold instead of removing moisture. Below are the three common levels of a bath remodel, what each one touches, and the details worth settling before any tile goes up.
Levels of change
Three levels of bathroom remodeling
| In short | New finishes and fixtures on the existing layout and plumbing. | Change how part of the room works, like a tub-to-shower conversion or a moved vanity. | Strip the room to studs and subfloor, then rebuild everything. |
|---|---|---|---|
| What changes | Vanity, faucet, toilet, lighting, paint, hardware, sometimes flooring. | Shower pan, tub-to-shower conversion, vanity or sink locations. | Plumbing, wiring, ventilation, substrate, finishes, and layout if needed. |
| What usually stays | Walls, tub or shower, drain and supply locations. | Room footprint, exterior walls, often the toilet. | Usually the exterior walls and footprint. |
| Work typically involved | Cosmetic updates and fixture swaps. | Partial demo, rough plumbing changes, new waterproofing. | Full demo, new rough-ins, inspections where permits apply. |
| A good fit when | Suits a room that works well and is sound but looks dated. | Suits a bathroom where the layout is the problem, not just the look. | Suits a room with water damage, aging plumbing, or a layout that needs to change completely. |
Find your level
Answer a few questions about your bathroom
Answer yes or no. Each yes points toward the level of work your bathroom likely needs.
Is your main goal new finishes, like a vanity, lighting, and paint?
Surface updates can change a room without opening walls.Are you happy with where the tub, toilet, and vanity sit now?
A layout that works lets the plumbing stay put.Do you want to replace a tub with a walk-in shower?
A conversion needs a new drain setup, pan, and waterproofing.Do you want the vanity moved or a second sink added?
New sink locations mean new supply and drain lines in the wall.Does the floor feel soft near the toilet or tub?
Soft flooring usually means rotted subfloor that must be replaced.Does the bathroom still have galvanized pipes or original wiring?
Old pipes and wiring are easiest to replace with the walls open.
How it runs
How a bathroom remodel runs
-
Plan and measure.
Measure the room, note where drains, supply lines, and the vent run, and decide what stays. Choose fixtures early. Vanity size, valve type, and shower drain style all affect framing and rough plumbing, so they cannot wait.
-
Demo and inspect.
Removing tile, drywall, and flooring shows the real condition of the room. Rotted subfloor around the toilet or tub, cut joists, and old leaks come to light here. Structural repairs happen now, before anything new goes on top.
-
Rough-in work.
Drains, supply lines, and the mixing valve are set at final positions, and circuits are run for lighting, outlets, and the fan. Where permits apply, rough-in is usually inspected before the walls close, so expect that pause.
-
Waterproof and tile.
Cement board or foam board goes up as tile substrate, followed by a waterproofing membrane on shower walls and pan. Many installers flood test the pan before tile. Large-format tile needs a flatter substrate than small tile does.
-
Set and finish.
Vanity, toilet, glass, and trim go in last. Check that the toilet sits on its flange without rocking, caulk where tile meets the tub or changes plane, and run the fan to confirm it pulls air outside.
The messy middle
When the floor comes up soft
A frequent surprise in a bathroom remodel shows up when the old toilet or tub is pulled. A wax ring that leaked slowly for years, or a tub edge that was never sealed, can leave the subfloor spongy or gone. Sometimes rot reaches the joists. Tiling over that damage sets the new floor up to crack and the toilet to rock loose.
Cut the damaged subfloor back to solid wood and check the joists underneath. Sister or replace any that are soft or were notched too deeply for an old drain. Glue and screw new subfloor to the framing, then set the toilet flange at the right height for the finished floor.
Planning checklist
Questions to settle before tile goes up
Tick them off as you go. Your list stays saved in this browser only.
Questions
Questions homeowners ask about bathroom remodeling
-
It depends on your jurisdiction and scope. Painting or swapping a faucet usually does not. Moving drains, adding circuits, changing ventilation, or altering walls often does. Check with your local building department before demolition. Permitted work is typically inspected at rough-in, which gives you an independent look at plumbing and wiring before they are covered.
-
In most bathrooms, yes. The tub drain usually sits at one end, so a shower drain may need to move toward the center or become a linear drain. The shower needs a sloped pan and a continuous waterproofing membrane. A curbless entry may require recessing the floor framing so water stays in the shower.
-
Large-format tile means fewer grout lines, so less surface to stain and collect mildew. The tradeoff is that big tiles need a very flat substrate to avoid lippage, where one edge sits higher than the next. On shower floors, smaller tile follows the slope to the drain more easily and offers better grip.
-
A shower puts a lot of moisture into a small room. If the fan is undersized, runs too briefly, or vents into the attic, that moisture condenses on framing and insulation and leads to mold and rot. The duct should end at an exterior cap with a damper. A humidity-sensing switch or timer helps.
-
If the wall is open, it is usually worth it. Older valves may lack pressure-balancing or thermostatic control, which prevents sudden temperature swings when a toilet flushes. Many jurisdictions require that protection on new installations. A new valve also widens your trim choices, since trim kits generally fit only valves from the same manufacturer and line.
-
Layout and fixtures come before finishes. Toilet, shower drain, and vanity locations set where the plumbing goes, and valve, drain style, and vanity size affect framing. Tile and paint colors can come later. Order specialty tile or a particular vanity early, since waiting on one piece can stall a room that is otherwise ready.
No questions match that search. Try a shorter word.
The bottom line
The bottom line
A good bathroom remodel is mostly decided before the first tile is set. Pick the level of work that matches the room's real condition, not just its looks. Plan drain locations, valve height, and blocking early. Treat the waterproofing membrane and shower pan as the parts that matter most, because they fail quietly. Fix rot instead of covering it, and vent the fan outside. Get those right and the finishes will last.



Talk through your bathroom
Start with the room and what isn't working. The scope follows from there.
Illustration