





Service area Arapahoe, Adams and Douglas Counties
Aurora home remodeling, from postwar ranches to houses off E-470
Aurora's houses run from postwar ranches that drew military and federal workers to subdivisions that followed the beltway. Which one you own decides where to start.
Aurora within the Front Range service area
Illustration
Overview
Remodeling Aurora homes
Remodeling For Less handles Aurora home remodeling across all three of the city's counties, with kitchen remodeling, bathroom remodeling, basement finishing, open floor plans and whole-home refreshes. It's for owners who want a clear read on what their house needs before demolition starts.
Most of Aurora sits in Arapahoe County, the northern part is in Adams County and a small southern piece reaches into Douglas County. Inside city limits, one office handles remodel permits: the City of Aurora Building Division. Its homeowner handbook spells out which jobs need one.
Areas and neighborhoods in Aurora
- Hoffman Heights
- Mission Viejo
The housing
The Aurora houses most remodels start from
Aurora grew in bursts tied to the military and to highways. Fitzsimons opened as an Army hospital in 1918, Lowry arrived in the late 1930s and Buckley Field in 1942. Later waves pushed east and south after I-225 was finished in the 1970s and E-470 opened in stages from 1991 to 2003.
Small ranches from the first boom
Gateway Park Addition, south of Montview Boulevard, filled with small frame ranches in the late 1940s: two bedrooms, one bath, a living room and a kitchen. Hoffman Heights followed in the early 1950s, built fast from three basic models, with brick offered in red or blonde and only one model getting an attached garage. The bones are sturdy and the plans are tight. Remodels usually mean opening the kitchen to the living room, finding room for a second bath and replacing original wiring and plumbing.
Houses from Aurora's fastest growth
In the late 1970s and early 1980s Aurora was the fastest-growing city in the country. Mission Viejo, which opened in 1972, is one well-known result, marketed with a Spanish-influenced look down to its street names. Homes from this stretch are old enough that original cabinets, tub surrounds, windows and mechanicals have been replaced once or are due. Layouts are usually roomier than in the postwar ranches, so the work is often a kitchen or bath reconfiguration rather than moving structural walls.
Newer subdivisions south and east
As E-470 opened, building spread across southeast Aurora and south toward the Douglas County line and beyond it. These houses often have open main floors already, so the projects shift: finishing a basement that was left raw, replacing builder-grade kitchens and baths, and swapping carpet and hollow-core doors for materials that hold up better over time. If your subdivision has an HOA, read its design rules before anything changes on the outside, since that approval is separate from the city permit.
Local factors
What shapes a remodel in Aurora
Permits follow what happens inside the wall
Aurora's DIY handbook gives a simple test: if a kitchen or bath job changes anything within the wall, such as wiring or plumbing, it needs a building permit. Replacing cabinets, countertops, sinks, toilets and appliances in place usually doesn't. Moving a sink, toilet or tub, switching a range from gas to electric, or installing a new range or exhaust hood does. Many of these jobs need no full plan submittal, but the city asks you to call and confirm first.
Basement finishes go through plan review
A basement finish starts with a plan that shows the existing basement and every room you intend to finish. The city names egress from living areas, adequate heat and lighting as the main code issues. Inspectors compare the work to the approved plans, and the handbook says they'll give free consultations during construction. A permit lapses if work doesn't begin within six months or isn't done within a year, so apply close to your real start date rather than months ahead.
Licensing, lookups and the county line
Aurora licenses contractors, and the city's own advice is to hire only an Aurora-licensed contractor, check its contractor lookup and ask the Building Division about past violations before signing anything. The county line doesn't change who reviews your remodel. A house in Adams, Arapahoe or Douglas County gets its permit from the same Building Division as long as it's inside city limits. What does change across Aurora is the age of the houses.
If this, then that
Where an Aurora project usually starts
| If | Then |
|---|---|
| If your house is a postwar ranch with a closed kitchen | Then plan an open floor plan paired with a kitchen reconfiguration, and have the wall evaluated for load before anyone sizes a beam. |
| If you're moving the sink, toilet or range | Then it's a reconfiguration with a permit, because Aurora treats relocated plumbing and gas-to-electric changes as permitted work. |
| If the basement is unfinished and someone will sleep there | Then basement finishing with an egress window for the bedroom, drawn up and reviewed before framing. |
Services in Aurora
Kitchens, basements and walls in Aurora homes
The same service looks different in a 1950s ranch than in a newer house.
Open floor plans
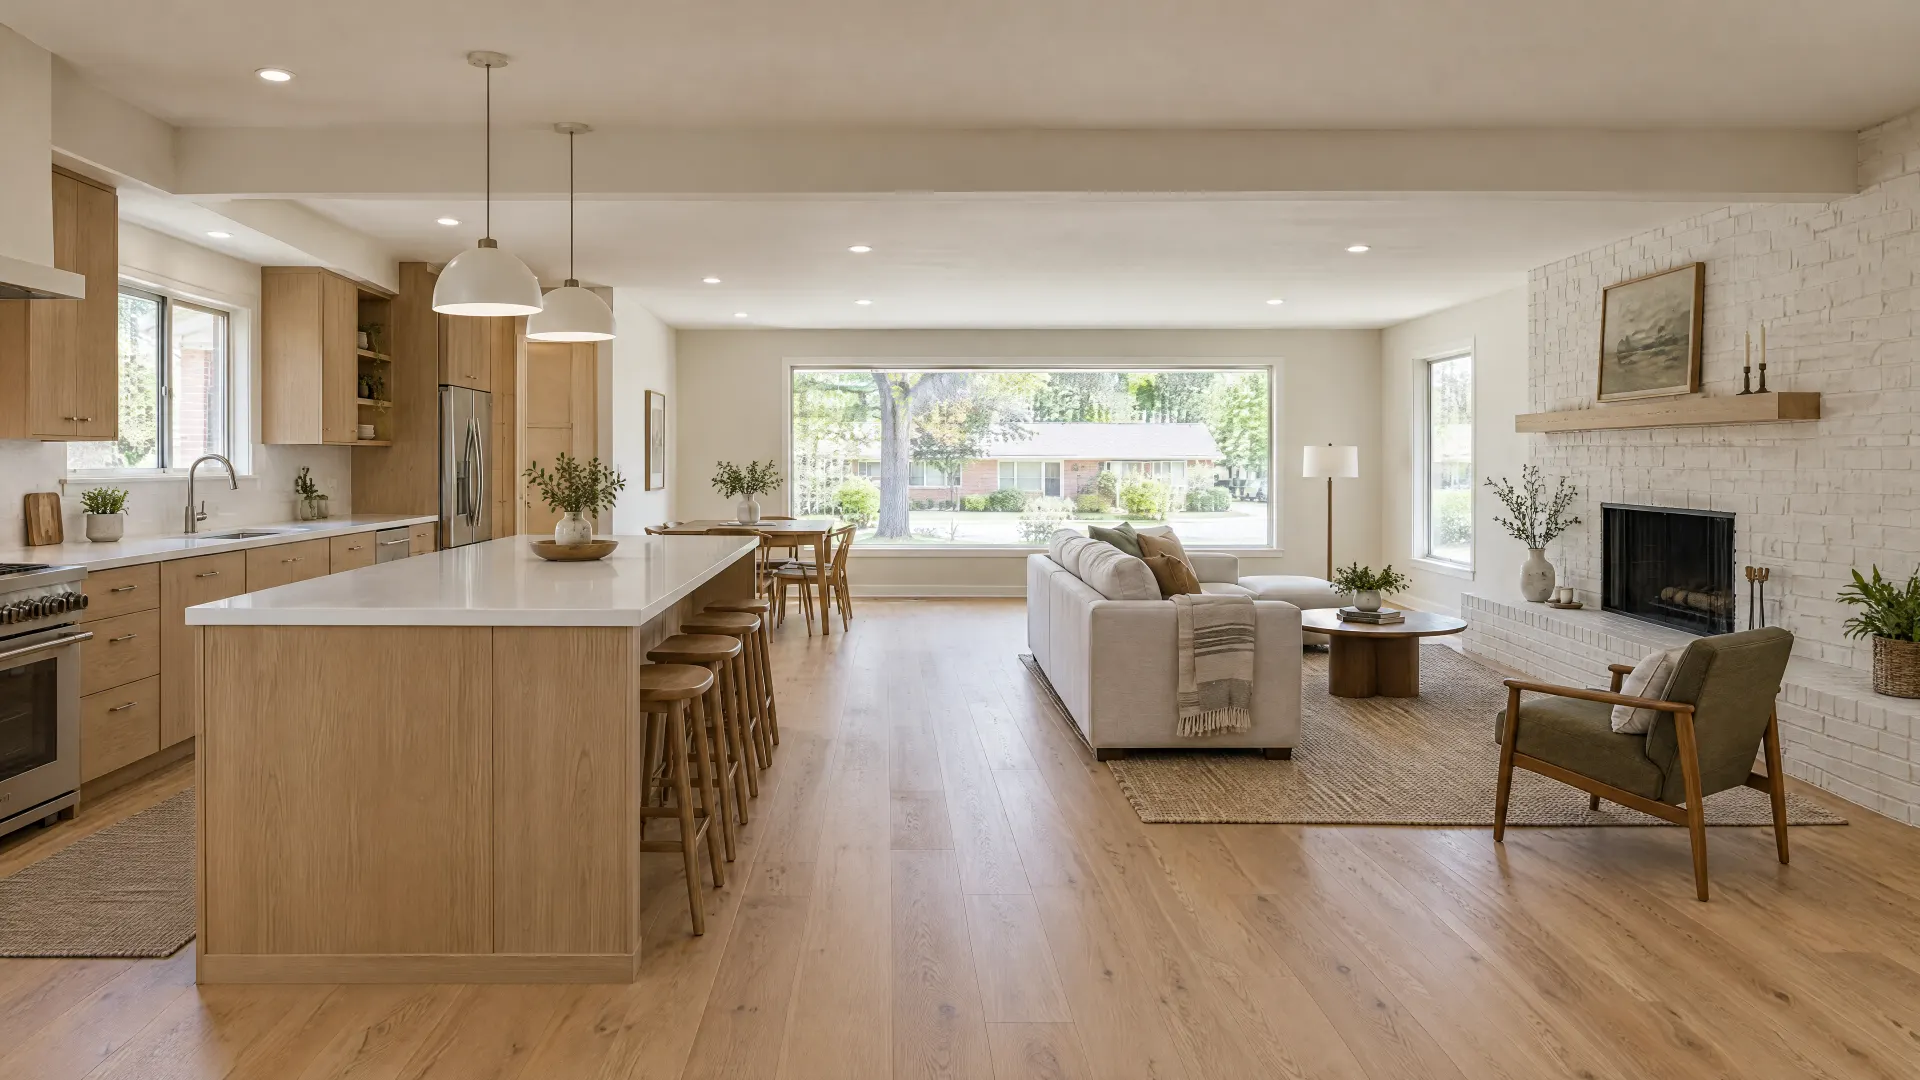
In the brick ranches around Hoffman Heights and the older blocks near Colfax, opening up the floor plan is often the one change that makes the house feel current. The wall between kitchen and living room may carry ceiling or roof load, so an engineer sizes a beam before demolition. Expect floor and ceiling patching where the wall stood, and a new lighting plan for the combined room.
Kitchen remodeling
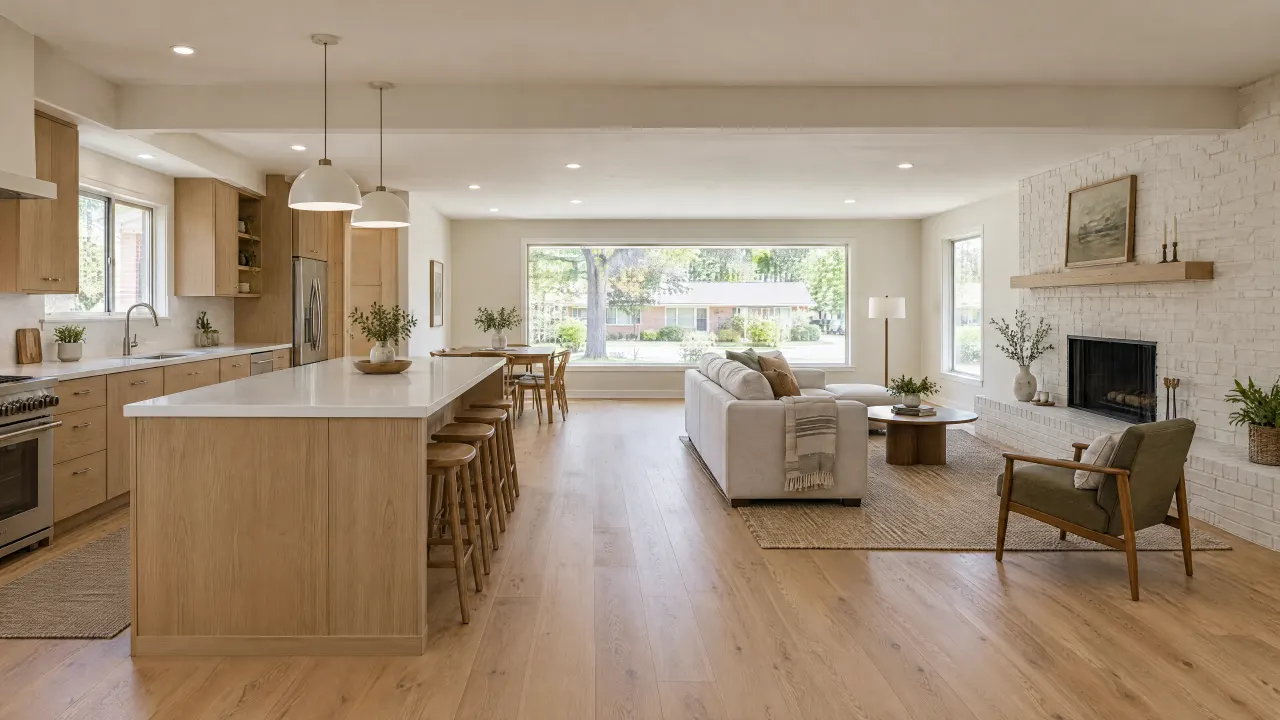
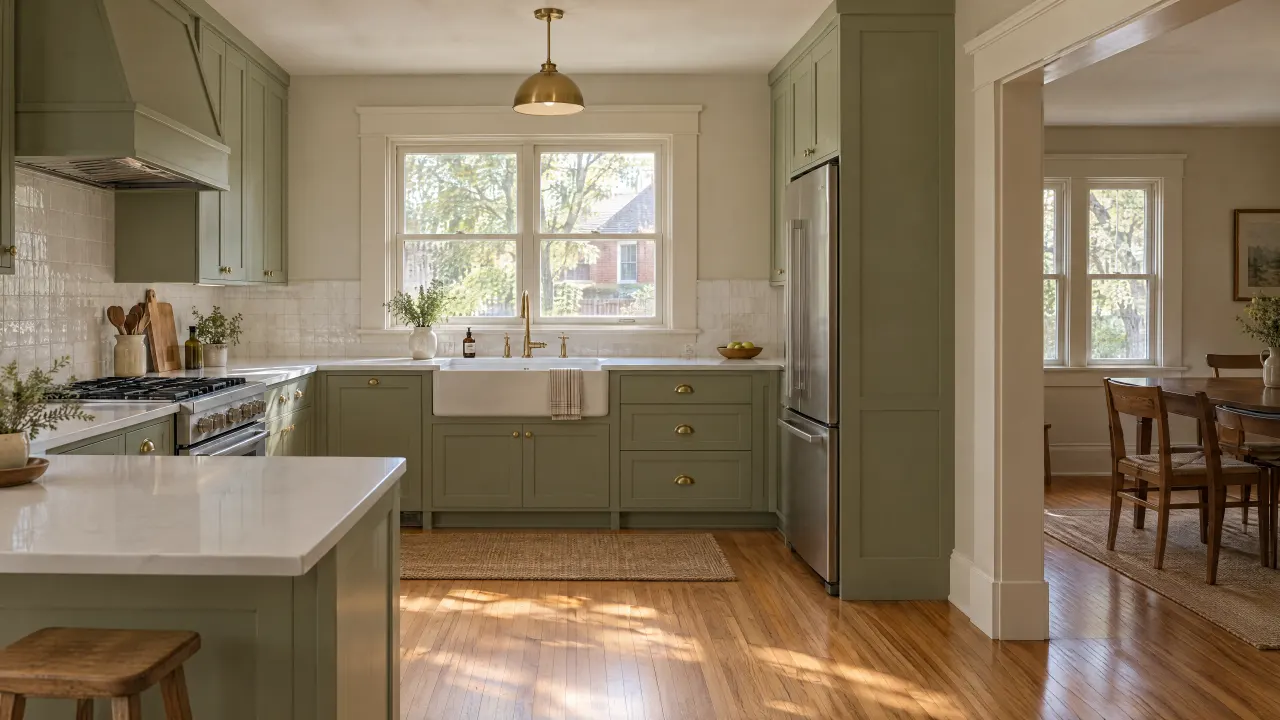
A kitchen remodel in a newer southeast Aurora house is often a refresh: new doors or cabinets, counters and lighting on a layout that already works. Older kitchens are small and walled in, so the job leans toward reconfiguration. Aurora's permit line falls at relocating plumbing or gas, changing the fuel type, or adding a new range or hood, so settle those choices early.
Basement finishing
If your house came with a raw basement, finishing the basement in Aurora means a plan submittal, egress for any bedroom and a hard look at moisture on the slab and walls before any framing goes up. Where soils are expansive, partition walls built to float above the slab let the floor move without cracking drywall or jamming doors upstairs.
Planning checklist
Before you remodel in Aurora
Tick them off as you go. Your list stays saved in this browser only.
Questions
Remodeling questions from Aurora homeowners
-
It depends on what changes. Aurora's handbook says replacing cabinets, countertops, sinks and appliances usually doesn't need a permit. Moving a sink, changing an oven or stove from gas to electric, or installing a new range or exhaust hood does. The city's rule of thumb is that work inside the wall, like wiring or plumbing, needs a permit. Call the Building Division to confirm.
-
None of them, as long as the house is inside city limits. Aurora spans Arapahoe, Adams and Douglas counties, but the City of Aurora Building Division issues building permits for homes within the city. If your mailing address says Aurora and you aren't sure the lot is in the city, confirm that before you apply.
-
The city asks for a plan showing the existing basement and the rooms to be finished, reviewed and approved before construction. Egress from living areas, heat and lighting are the issues it calls out first. Inspectors then check the work against the approved plans. The owner or the person hired is responsible for pulling the permit.
-
These houses went up quickly, many bought by federal and military employees, and most have been updated piecemeal. Check the electrical panel, the age of supply and drain lines, and whether the wall you want removed carries load. In Hoffman Heights only one of the three original models had an attached garage, so storage often becomes part of the plan.
-
According to the city's handbook, a permit expires if the work doesn't begin within six months or isn't completed within one year. Expired permits can be renewed or extended, but the city suggests pulling the permit close to the real start, which matters when cabinets or windows carry long lead times.
No questions match that search. Try a shorter word.
The bottom line
The bottom line
Aurora covers a lot of ground and several generations of houses, so the right remodel depends on your street as much as your taste. First work out what changes inside the walls, confirm the permit with the Building Division and check load before any wall comes out. Call 720-729-9677 to talk through your Aurora house and where it should start.

Talk through your Aurora project
Start with the room and what isn't working. The scope follows from there.
Illustration