





Basement finishing Colorado Front Range
Basement finishing that starts with a dry foundation
A finished basement adds real living space, but only when the room behind the drywall stays dry, safe, and built for below-grade conditions.
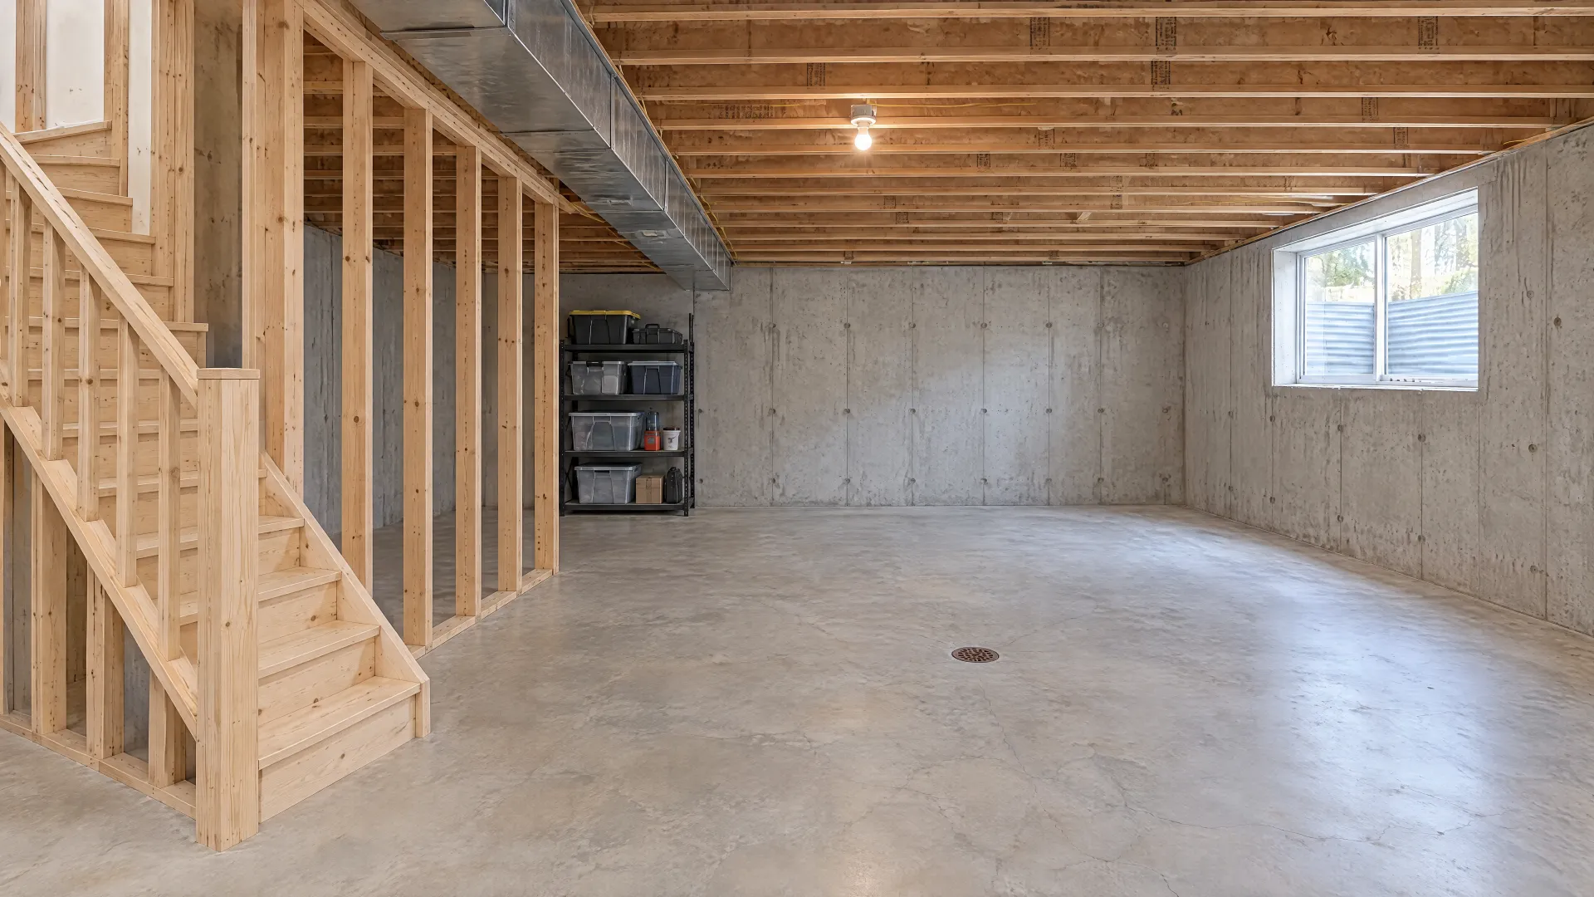
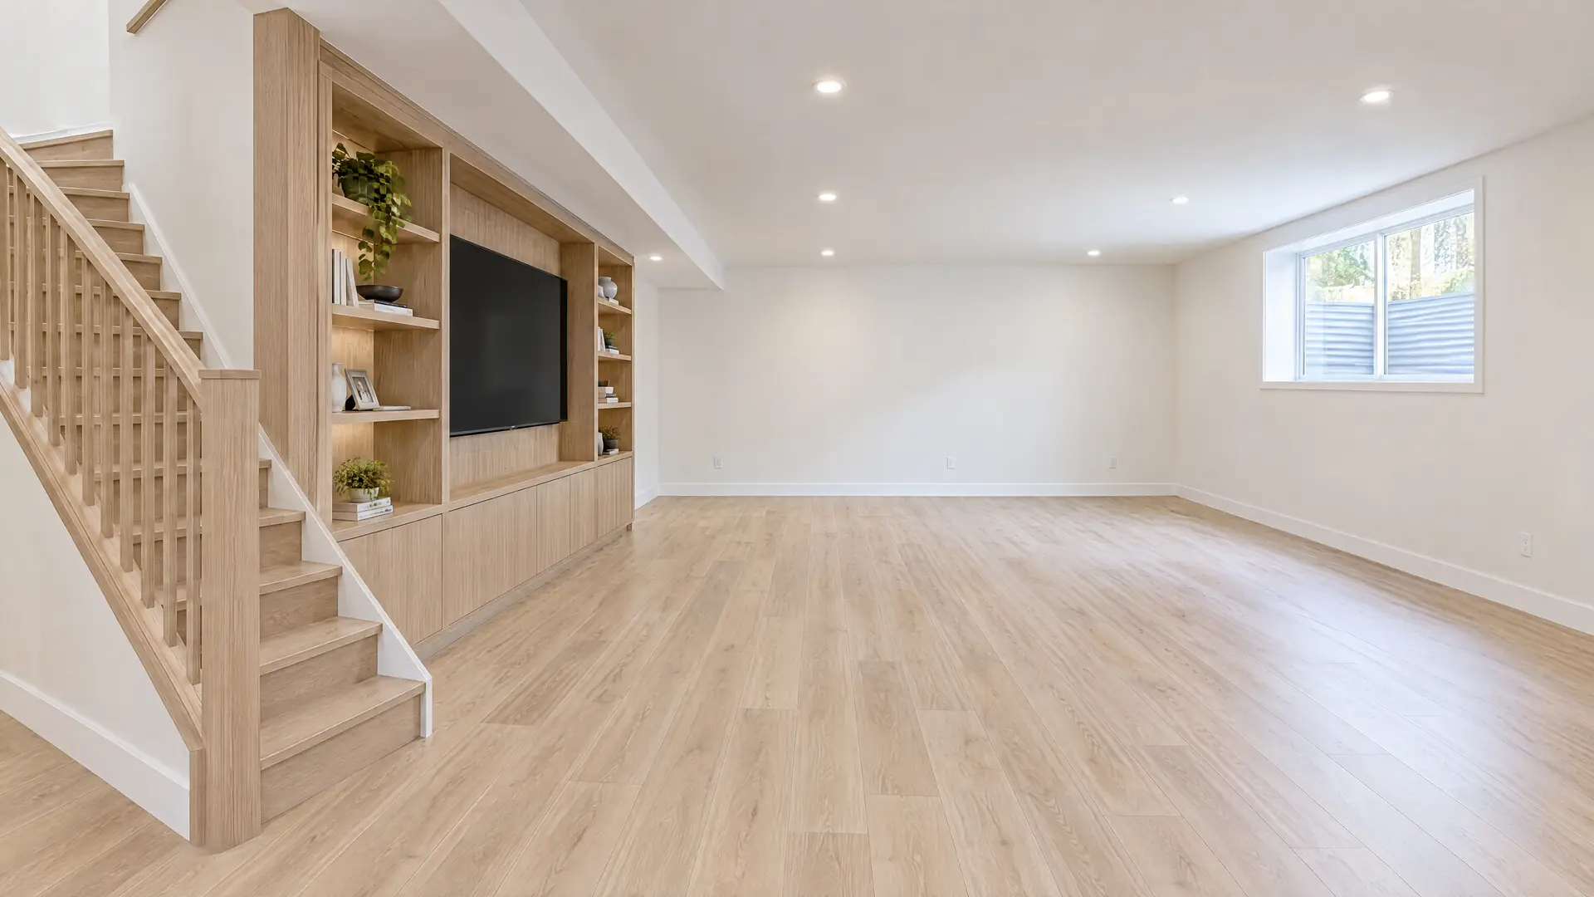
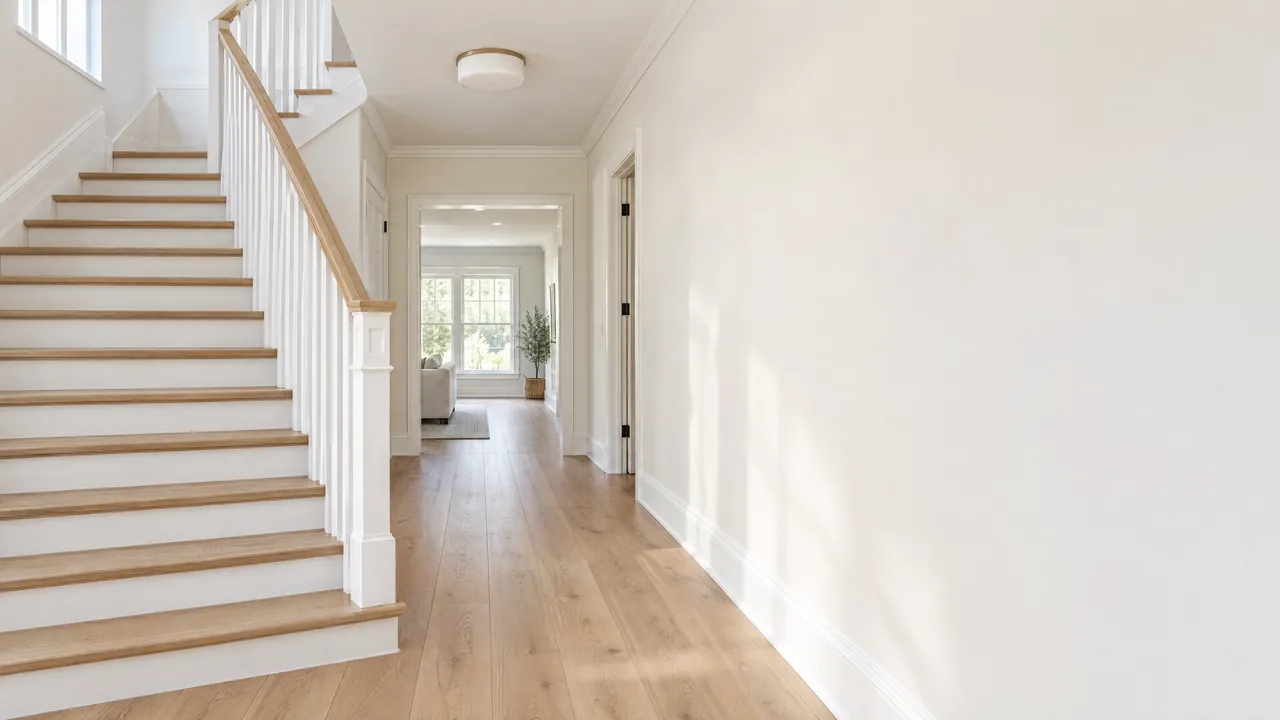
Illustrations created for this site, not a completed Remodeling For Less project.
Level of change
What changed
Overview
What basement finishing involves
Basement finishing is different from remodeling a room upstairs. You are building against concrete that sits in soil, over a slab that can wick moisture, under a ceiling crowded with ducts, beams, pipes, and wiring. Those conditions shape the result more than any paint color or flooring choice. Get the basics right and the basement feels like any other floor of the house. Skip them and you may be tearing out damp drywall later.
Before framing goes up, answer a few questions. Does water show up after heavy rain? Is there enough headroom once the ceiling is framed around the ductwork? Will anyone sleep down there, which in most jurisdictions means an egress window? Do you want a bathroom, and can the drains reach the main line by gravity? Your answers point to one of three levels of work, described below. Knowing your level early keeps the plan realistic from the start.
Levels of change
Three levels of basement finishing
| In short | One open, conditioned room with insulated walls, a finished ceiling, flooring, and lighting. | Split the space into separate rooms like a bedroom or office, each with walls, a door, and lighting. | Add a bathroom or wet bar with below-grade plumbing, plus HVAC changes and any structural or window work. |
|---|---|---|---|
| What changes | Insulated walls, drywall, ceiling, flooring, lighting, outlets | Partition walls, doors, added circuits, egress for bedrooms | Bathroom or wet bar, drains and vents, HVAC runs, possible beam or window work |
| What usually stays | Open layout, mechanicals, plumbing, windows | Main plumbing, water heater, furnace location | Foundation and main structure, unless openings are cut |
| Work typically involved | Moisture fixes, rigid foam, framing, wiring, finishes | Open space work plus partitions, egress openings, and circuits | Slab cutting, ejector pump if needed, ductwork, structural work, full finishes |
| A good fit when | Good for a family room, playroom, gym, or media space where nobody sleeps. | Right when you need a guest bedroom, a quiet office, or a hobby room below grade. | Suits a basement meant to work as a self-contained suite for guests or family. |
Find your level
Answer a few questions about your basement
Answer a few yes or no questions to see which level of basement finishing fits your plans. Any yes moves you to at least that level.
Do you mainly want one open room for lounging, play, or exercise?
An open plan keeps the scope to walls, ceiling, floor, and lighting.Will anyone sleep in the basement?
A bedroom needs walls, a door, and, in most jurisdictions, an egress window.Do you want a closed-off office or hobby room?
Separate rooms mean partition walls, doors, and more circuits.Do you want a bathroom, shower, or wet bar downstairs?
Fixtures below the sewer line may need slab cutting and an ejector pump.Will the new rooms need more heating or cooling?
Extending ductwork or adding a system changes the mechanical scope.Would you like larger windows or a walkout door?
Cutting a foundation wall opening is structural work.
How it runs
How a basement gets finished
-
The dry test.
Watch for water first. After heavy rain, check the walls and slab for dampness and chalky white efflorescence. Gutters and downspouts should carry water away, and soil should slope away from the house. Add a sump pump if needed, and test for radon where relevant.
-
Walls and slab.
Attach rigid foam board directly to the foundation walls and seal the seams to control vapor. Frame stud walls just inside the foam, with pressure-treated bottom plates on the slab, so wood never sits against bare concrete that can feed it moisture.
-
Rough-in work.
With framing up, run the wiring, plumbing, and HVAC the space needs. Plan dedicated circuits for loads like a sump pump, freezer, or media gear. Extend ductwork, add supply and return vents, and install fire blocking where walls meet ceiling framing.
-
Ceiling and soffits.
Map ducts, beams, and pipes before picking a ceiling. Drywall looks clean but hides access, while a suspended ceiling keeps valves and junction boxes reachable. Box low ducts and beams into tidy soffits, keeping headroom within what local code allows.
-
Close and finish.
Hang drywall rated for damp areas, then choose flooring that tolerates a concrete slab, such as luxury vinyl plank, tile, or carpet over a suitable pad. Add trim, doors, fixtures, and paint. Where permits apply, schedule the final inspection.
The messy middle
When the ductwork eats your headroom
Framing is up and the plan looks good on paper. Then someone stands under the main trunk line and realizes the finished ceiling will sit lower than expected once drywall wraps it. A steel beam crosses the room, and a drain pipe hangs below both. Where you pictured a bedroom, the clearance may fall short of local minimums for a habitable room.
Sort out the ceiling before drywall arrives. Some duct runs can move between joists or switch to lower-profile duct. Beams and drain lines usually stay put, so group them into one soffit along a wall instead of scattered boxes. Confirm headroom rules with your local building department, then shift the layout so bedrooms sit under the highest ceiling.
Planning checklist
Before you finish a basement
Tick them off as you go. Your list stays saved in this browser only.
Questions
Questions homeowners ask about basement finishing
-
In most jurisdictions, yes, especially for new walls, circuits, plumbing, or HVAC changes. Permits usually bring inspections at framing, rough-in, and final stages, giving you an outside check on work that will be hidden behind drywall. Requirements vary by city and county, so check with your local building department before framing starts.
-
Usually not. Most codes require any sleeping room to have an emergency escape opening, typically an egress window or exterior door. The window must meet rules for size, opening, and sill height, and a below-grade window generally needs a well you can climb out of. Your local building department can tell you what applies.
-
If the main sewer line leaves the house above the slab, basement fixtures cannot drain by gravity. The common answer is a sewage ejector pump in a sealed basin that lifts waste to the main line. Where the sewer sits low enough, a plumber can cut the slab and tie in by gravity. Either way, plan drains and venting before walls go up.
-
Rigid foam board attached directly to the concrete is a common choice because it does not absorb water and helps control vapor. Seal the seams, then frame a stud wall inside it. Avoid fiberglass batts against bare concrete with plastic on the room side, which can trap moisture in the wall. Confirm local energy code requirements before buying materials.
-
Low ceilings are one of the most common limits in basement finishing. Codes set minimum heights for habitable rooms, often with allowances for beams and ducts, and they vary by location. Options include rerouting ductwork, using a thinner ceiling finish, or keeping tight areas for storage. Lowering the slab is possible, but it is major structural work that calls for an engineer.
-
Where radon is common, testing before you finish makes a lot of sense. Test kits are easy to use, and a high result usually leads to a mitigation system that vents gas from beneath the slab. That system is far simpler to install before walls and ceilings go up. Your state or local health department can tell you whether radon is a concern where you live.
No questions match that search. Try a shorter word.
The bottom line
The bottom line
A finished basement is only as good as the conditions behind its walls. Deal with water first, through grading, gutters, a sump pump where needed, and sound vapor control. Then plan the ceiling around ducts and beams, confirm egress for any bedroom, and map plumbing before framing. Decide whether you want one open room, separate rooms, or a full build-out with a bathroom. Call 720-729-9677 to talk through your basement and which level fits.


Talk through your basement
Start with the room and what isn't working. The scope follows from there.
Illustration