





Service area City and County of Denver
Denver home remodeling, from brick Victorians to new infill
Denver's houses span more than a century, and the era yours comes from shapes a remodel more than any finish you choose.
Denver within the Front Range service area
Illustration
Overview
Remodeling Denver homes
Remodeling For Less handles Denver home remodeling for owners who want a kitchen, bathroom, basement, open floor plan or whole-home refresh, in a house of any age. Each project is sized as a refresh, a reconfiguration or a full remodel, and in Denver the right level depends heavily on when your house was built.
A brick Queen Anne in Curtis Park and a 1950s ranch in Harvey Park hide different surprises behind the walls, but permits for both come from the city's Community Planning and Development department.
Areas and neighborhoods in Denver
- Curtis Park
- Five Points
- Capitol Hill
- Highland
- Washington Park
- Park Hill
- Belcaro
- Harvey Park
- University Hills
- Central Park
The housing
The Denver houses a remodel usually starts from
Denver built in layers: Victorians until the Panic of 1893, Squares and bungalows for three decades after, revival styles in the 1920s and ranches in the 1950s. Brick runs through most of it, because an ordinance passed the day after the 1863 downtown fire required fireproof materials and stayed on the books until around 1960.
Victorian brick on narrow city lots
Denver's 1880s houses, in Queen Anne, Italianate and other Victorian styles, cluster most densely in Curtis Park and Five Points, with more in Cole, Whittier, Baker and Lincoln Park. Many stand on lots 25 feet wide with barely any side yard, so extra space goes up or back. Expect plaster over solid masonry and tall ceilings. New wiring on an outside wall means cutting into brick, and a second bathroom needs a drain route through old joists.
Denver Squares and bungalows, 1900 to 1930
The Denver Square is the local name for the American Foursquare: a boxy two-story house with a hipped roof, a wide porch and, often, yellow brick. They're common in Highland, Washington Park and Capitol Hill. Bungalows came in the same decades as a smaller plan. Both split the main floor into separate rooms, so joining kitchen and dining room is a frequent request, and center walls often carry load.
Tudor and revival houses of the 1920s
Denver added more than 13,000 single-family houses in the 1920s, and by the decade's end English-inspired designs had pushed the bungalow aside. Park Hill, Belcaro, Hilltop, Montclair and Country Club are known for them, along with Colonial, Spanish and Pueblo Revival houses. Steep roofs, arched doorways and plaster are worth keeping. The limits are small, closed kitchens and upstairs baths under sloped ceilings, where headroom decides where a shower can go.
Postwar ranches and newer infill
In the 1950s, ranches and split-levels filled Harvey Park, Mar Lee and Athmar Park to the southwest and Virginia Village, University Hills and Wellshire to the southeast, on lots roughly double the size of older ones. Many are sturdy houses with dated kitchens and one bathroom. Central Park has been building on the old Stapleton airport since 2001, and in 2018 the city rewrote its zoning rules for slot homes, a common form of close-in infill.
Local factors
What shapes a remodel inside Denver city limits
One permit office for the whole city and county
Community Planning and Development reviews residential permits across Denver. You need one for floor-plan changes, work on load-bearing walls, new or resized doors and windows, rerouted ductwork and relocated plumbing or electrical fixtures. Swapping cabinets, countertops, flooring or fixtures like-for-like doesn't. If you own and live in a single-family house you can pull your own permit, though you'll pass an exam before doing electrical, plumbing or mechanical work yourself.
Landmark review covers the outside only
On an individual landmark or in a historic district, Landmark Preservation staff or the Landmark Preservation Commission review exterior projects that need a building or zoning permit, including additions, windows, doors and roofing. That review is written for exterior projects, so gutting a kitchen in a protected Victorian follows the normal permit path. A new rear window or dormer is different.
Brick walls, a mile up
The 13th step of the State Capitol sits at 5,280 feet, so ask whether a new gas range, furnace or water heater needs altitude adjustment. Brick matters just as much. Solid masonry walls have no open cavity for wiring, ducts or insulation, so plan those routes along interior partitions, and treat a new window cut into brick as structural work that needs support above the opening.
If this, then that
Where a Denver remodel usually starts
| If | Then |
|---|---|
| If you have a Denver Square with a closed kitchen and dining room | Then plan a reconfiguration with open floor plan work, and bring in an engineer early to size a beam for the center walls. |
| If your Victorian sits in a historic district and the problem is inside | Then a full kitchen or bath remodel can move ahead on a standard permit, since landmark design review covers exterior projects. |
| If you own a 1950s ranch with one bathroom and an unfinished basement | Then basement finishing with a second bath often gains more than rearranging the main floor. |
Services in Denver
How the five services play out in Denver houses
Each service has its own page. Here's how four of them tend to land in Denver's housing.
Kitchen remodeling
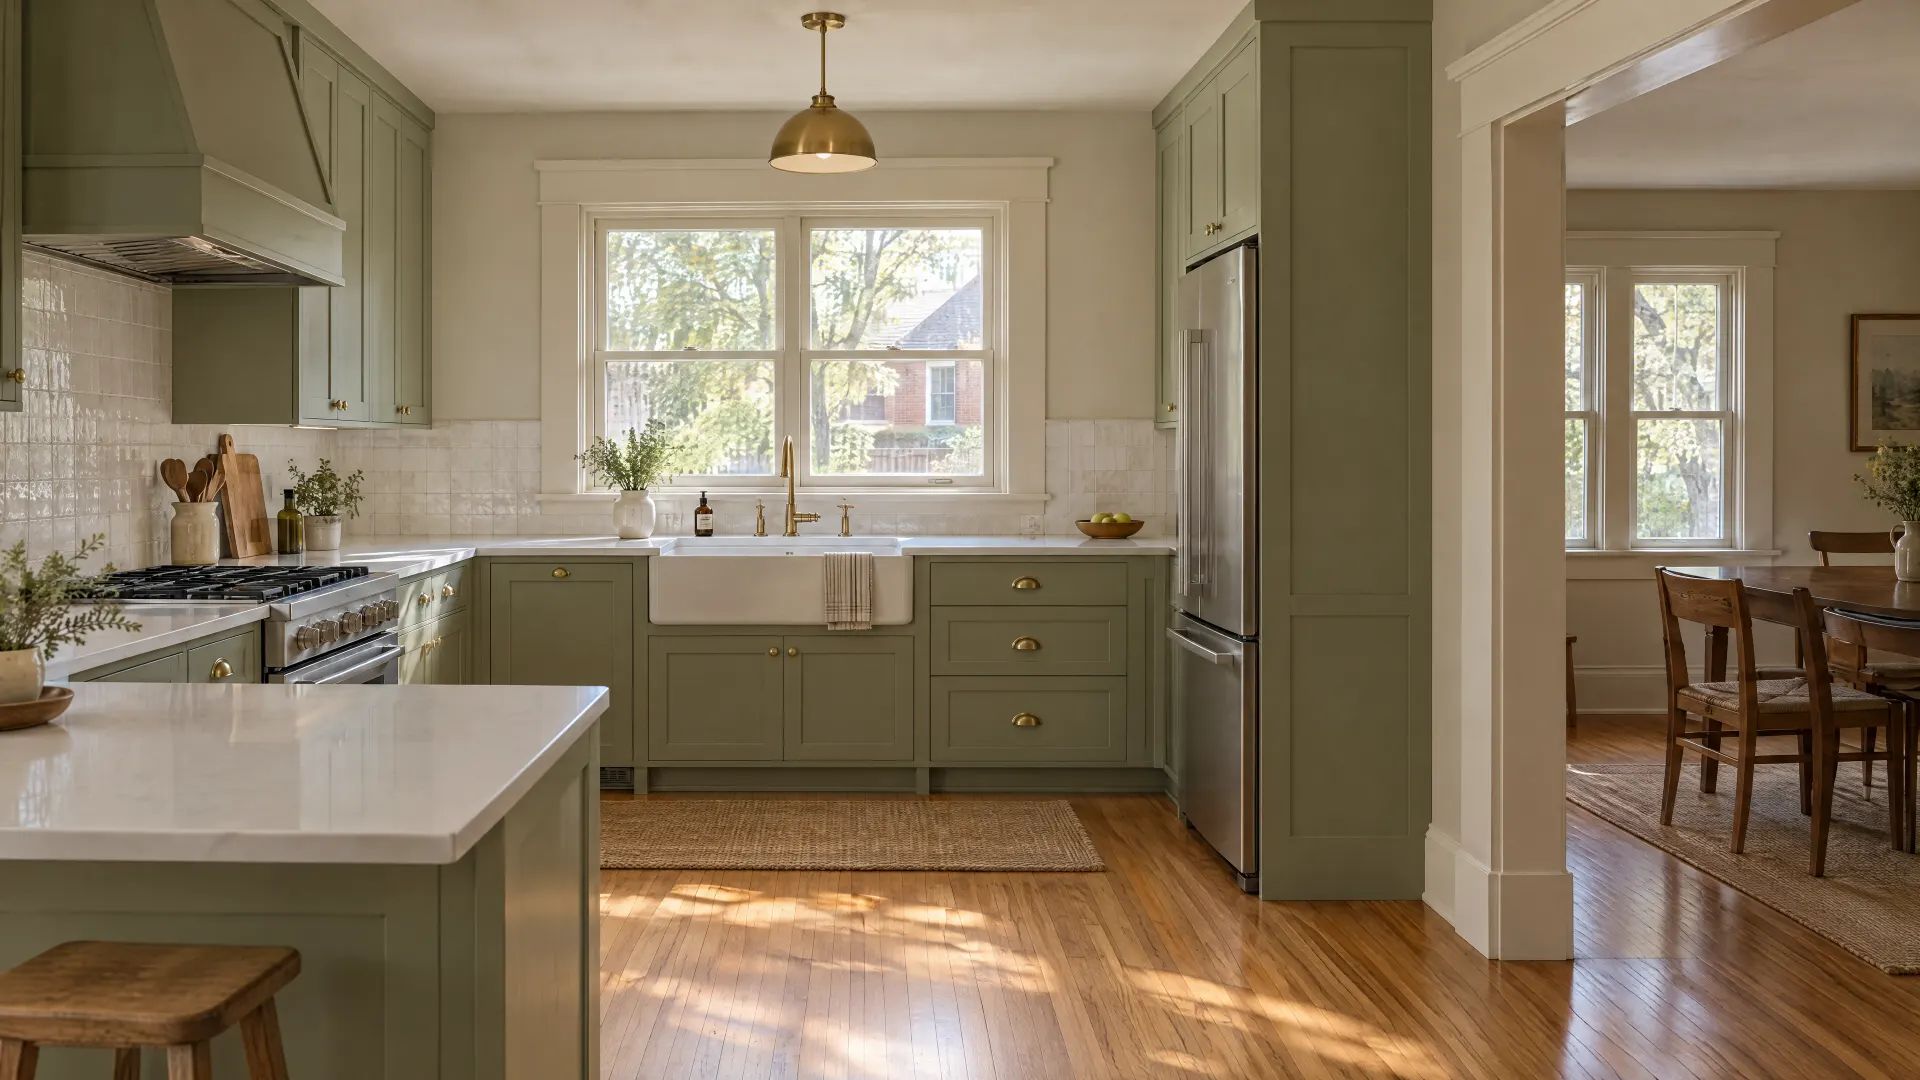
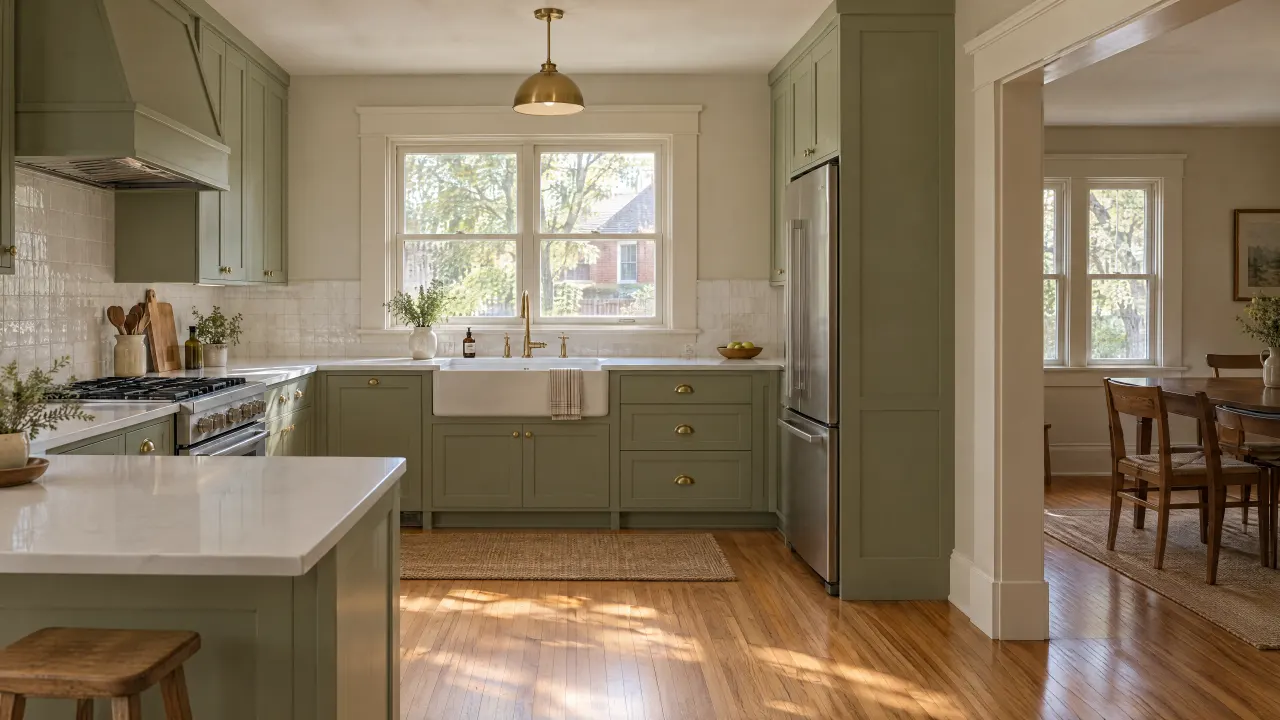
In pre-war Denver houses, kitchen remodeling usually starts with finding room, because the original kitchen was small and closed off. Moving a sink to an interior wall of a brick Victorian means tracing a new drain through old framing. In a 1950s ranch the walls are framed lumber and the layout is easier to rethink.
Bathroom remodeling
Many Squares, bungalows and Tudors were built with one upstairs bath. A bathroom remodel there often works around cast-iron drains, plaster walls and a tub worth saving. A second bath usually fits more easily in the basement than in a new corner upstairs.
Basement finishing
An old cellar may be shallow or damp, and even a full-height basement can lose headroom to ducts. Before finishing the basement, watch for water after heavy rain, test for radon and measure under beams. A basement bedroom needs an egress window, which Denver lists as a permit item.
Open floor plans
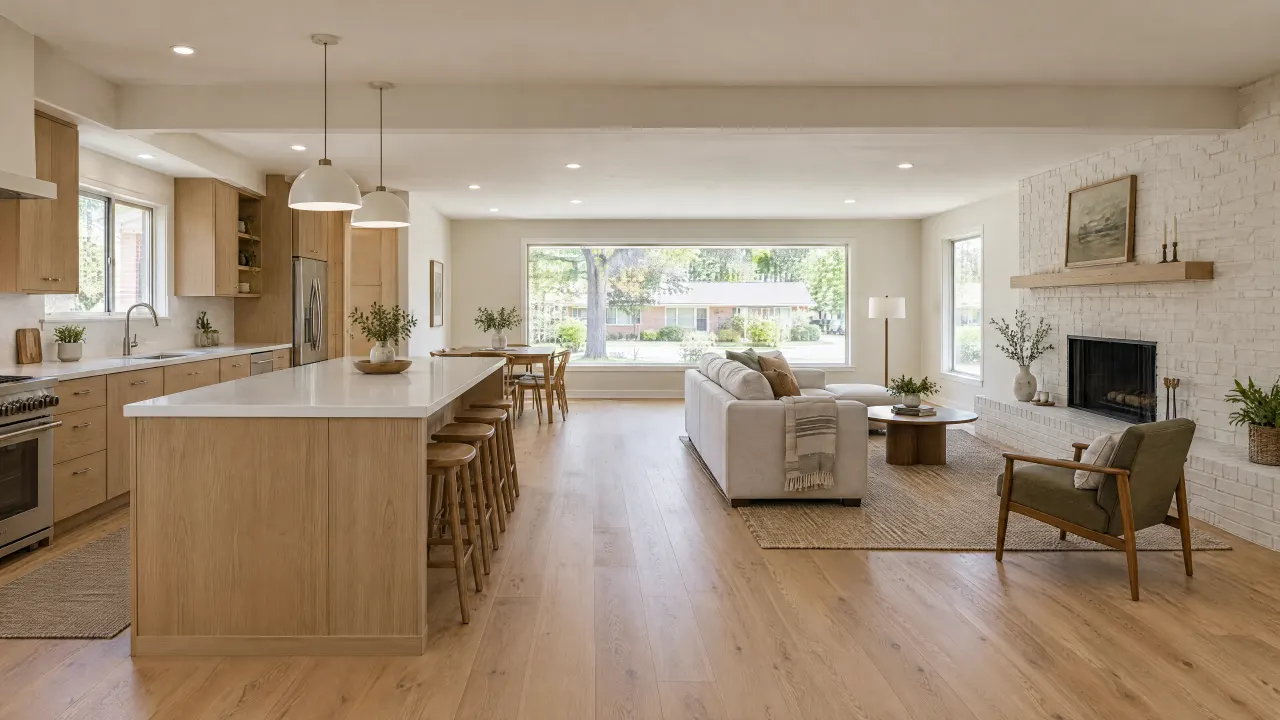
Opening up the floor plan is the most common structural request in older Denver houses. Interior walls in Squares and bungalows frequently carry load, so removal calls for an engineered beam and a permit. Interior changes skip landmark review; a new exterior opening doesn't.
Planning checklist
Before you remodel in Denver
Tick them off as you go. Your list stays saved in this browser only.
Questions
Remodeling questions from Denver homeowners
-
It depends on what moves. Like-for-like replacement of cabinets, countertops, flooring and fixtures doesn't need a permit. Changing the floor plan, touching a load-bearing wall, adding or resizing an opening, rerouting ductwork or relocating plumbing or electrical fixtures does, and most kitchens beyond a refresh fall into that group.
-
Yes. Landmark design review applies to exterior projects that need a building or zoning permit, so kitchens, bathrooms and basements follow the regular permit process. Additions, window and door changes and roofing do go through Landmark Preservation, so allow extra time if your plans touch the shell.
-
If you own and live in a single-family house, yes. You'll show a photo ID matching the Assessor's records and pass an exam before doing electrical, plumbing or mechanical work. The city expects you to stay in the home at least a year afterward. Condos, townhomes, duplexes and ADUs don't qualify.
-
If the wall carries load, plan on it. Center walls in Denver Squares and bungalows often support the floor above, and removing one means a beam sized for that load plus a permit. The engineer's drawing also shows where the beam's weight lands in the basement.
-
Its master community association reviews material exterior changes, such as added square footage, upper-level decks and changes to the roof plane. Paint, solar panels and ground-level patios are exempt, and interior work falls outside its scope, so a basement finish there needs only the city permit.
No questions match that search. Try a shorter word.
The bottom line
The bottom line
Denver's houses come from distinct eras, and each points a remodel in its own direction. Start with what you have: brick or frame, historic district or not, bearing walls or not, a dry basement or a damp one. Then match the work to a refresh, a reconfiguration or a full remodel. Call 720-729-9677 to talk through your Denver house.

Talk through your Denver project
Start with the room and what isn't working. The scope follows from there.
Illustration