





Whole-home refresh Colorado Front Range
Whole-home refresh: new surfaces, same floor plan
A whole-home refresh updates floors, paint, trim, doors, lighting, and hardware across several rooms at once, without moving a wall or a pipe.
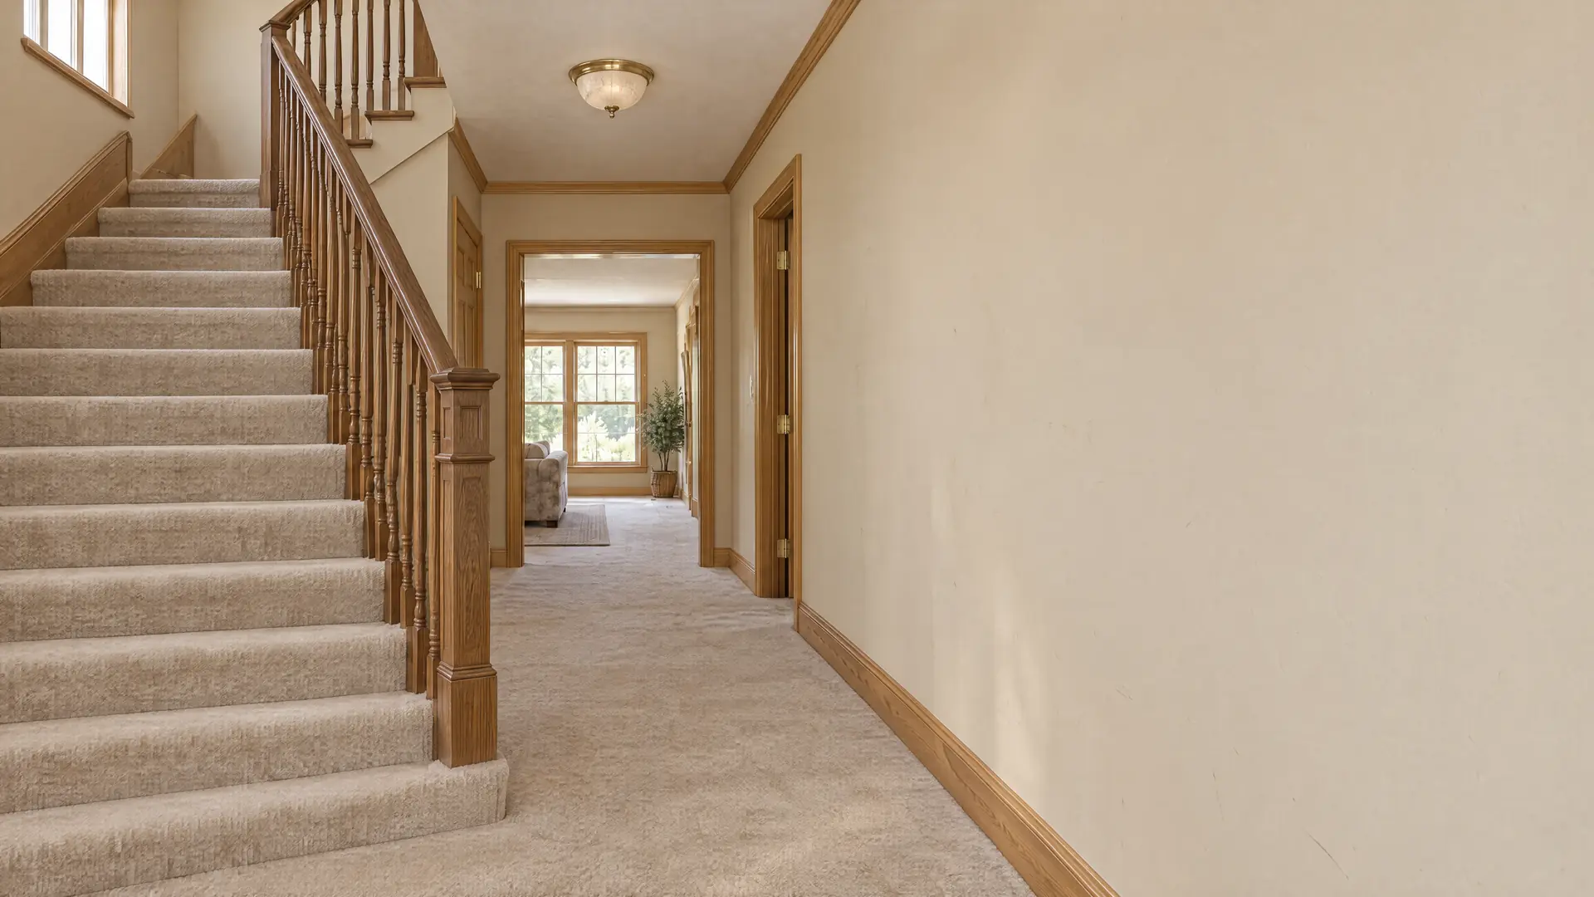
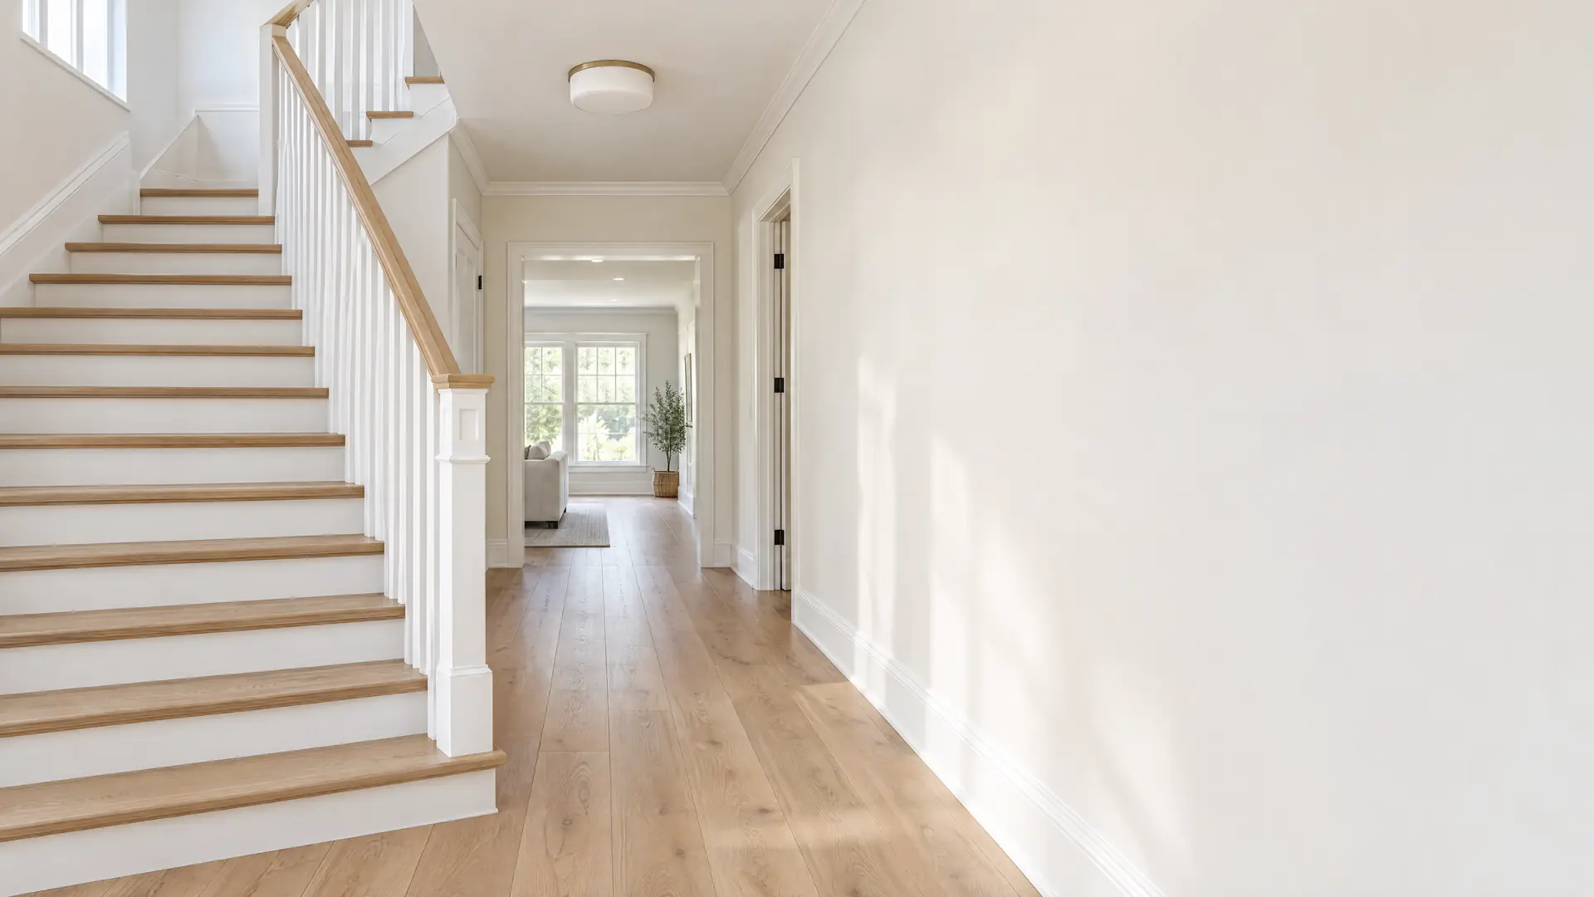
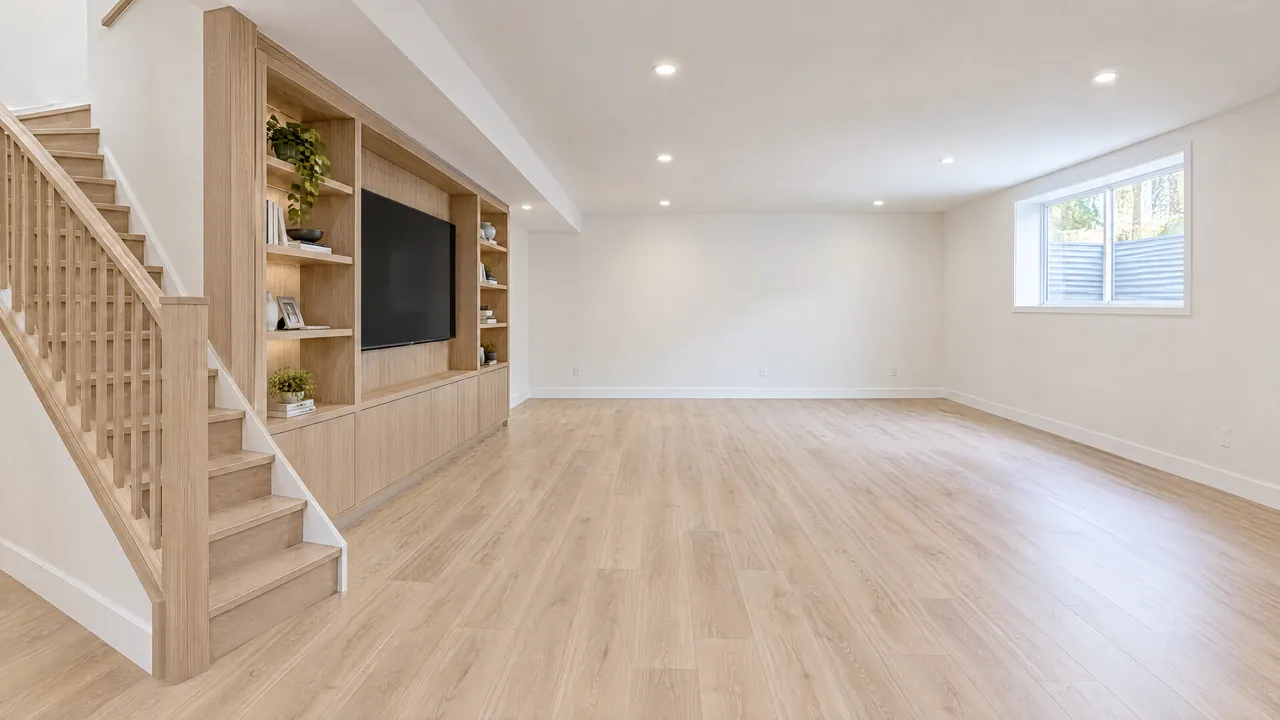
Illustrations created for this site, not a completed Remodeling For Less project.
Level of change
What changed
Overview
What whole-home refresh involves
Most houses don't age evenly. The kitchen got new floors a few owners ago, the hallway still has builder carpet, and every room seems to have a slightly different white on the trim. A whole-home refresh deals with all of it together: flooring, interior paint, trim and doors, light fixtures, hardware, and stair rails, all planned together as one project so the finishes actually match from room to room.
The layout stays put. No walls come down and no plumbing moves, which keeps the work about surfaces and sequence. Sequence matters more than people expect. Paint, floors, trim, and doors all meet at the edges, and doing them in the wrong order means repainting baseboards or trimming doors twice. The sections below cover how much of the house to take on, the order the trades usually follow, and the small details that separate a clean, consistent result from a patchwork one.
Levels of change
Three levels of whole-home refresh
| In short | New surfaces in a few connected rooms, like a living room, dining room, and hall, finished to match. | Every room on one level updated together, so flooring runs continuously and trim follows one plan. | Surfaces on every level updated in one sequence, including stair treads, rails, and connecting halls. |
|---|---|---|---|
| What changes | Flooring, paint, trim, doors, and fixtures in those rooms. | Flooring, walls, ceilings, trim, doors, lighting, and hardware on that level. | Flooring, paint, trim, doors, lighting, hardware, stairs and rails. |
| What usually stays | Layout, plumbing, cabinets, and rooms outside the scope. | Wall locations, plumbing, and the other floors. | Floor plan and plumbing. Moving walls or plumbing makes it a remodel instead. |
| Work typically involved | Paint, flooring, trim and door fitting, fixture swaps. | Subfloor prep, continuous flooring, full trim and door package. | Room-by-room phasing across levels, stair work, one finish schedule. |
| A good fit when | Good when the main living areas feel dated but bedrooms and baths can wait. | Fits a main floor where rooms flow together and piecemeal updates would show seams. | Makes sense before a move-in or sale, or when every room shows the same age. |
Find your level
Answer a few questions about your home
Answer a few yes or no questions to see how much of the house makes sense to take on at once.
Are you mainly unhappy with two or three connected rooms?
A small group of connected rooms can be refreshed without disturbing the rest.Do you need to keep living in most of the house during the work?
A smaller scope keeps more rooms usable and dust easier to control.Do you want one flooring material running through an entire level?
Continuous flooring only looks right when it covers every room it flows through.Do floors squeak or feel uneven in several rooms on the same level?
Subfloor repair is easiest when a whole level's flooring is up at once.Do the stair treads or rails look out of place next to the rest of the house?
Stairs tie two floors together, so their finishes need to match both levels.Are you getting ready to move in, sell, or rent the house?
An empty or turning-over house is the easiest time to update every surface.
How it runs
How a whole-home refresh runs
-
Plan the sequence.
Walk every room and decide what changes and what stays. Pick flooring, paint colors and sheens, trim profile, door style, and fixture finishes before work starts, so materials are on hand and each trade knows what the next one needs.
-
Protect and prep.
Set up dust barriers, cover the rooms still in use, and pull old flooring and trim. Homes built before 1978 may have lead paint, so testing before any sanding is the safe move. Fix subfloor squeaks and low spots now, while everything is open.
-
Walls and ceilings.
Patch, prime, and paint ceilings and walls while the floors are still bare or covered, so drips and roller spatter don't matter. Hold off on the final trim coat, since new baseboards go on after the flooring and get painted in place.
-
Floors go down.
Install underlayment and flooring, running it continuously through connected rooms where the material allows. Plan transitions at bathrooms and exterior thresholds. Check door clearances as each room is finished, because thicker flooring often means doors need trimming at the bottom.
-
Trim and finish.
Install baseboards, casing, and doors, then caulk and paint trim in its own sheen. Swap light fixtures and switch plates, add hardware, and finish stair treads and rails. A final walk-through catches touch-ups before furniture moves back into each room.
The messy middle
When the new floor meets the old house
Partway through, the old flooring comes up and the surprises start. The subfloor dips near the kitchen, a few seams squeak, and the new floor is taller than the old one, so the bathroom tile now sits lower and two doors drag. Meanwhile the family is living in the back bedrooms, and fine dust keeps finding its way down the hall despite the plastic sheeting.
Stop and fix the base before going further. Screw squeaky subfloor down to the joists, grind high spots, and fill low ones with floor patch. Use a reducer or transition strip sized to the height difference at the bathroom. Trim door bottoms once the floor is in. Tape the barrier seams, add a zipper door, and cover return vents in the work zone.
Planning checklist
Before the first room starts
Tick them off as you go. Your list stays saved in this browser only.
Questions
Questions homeowners ask about whole-home refresh
-
A refresh changes surfaces: floors, paint, trim, doors, lighting, hardware, and stair details, with the layout left alone. A whole house remodel moves walls, relocates plumbing, or changes how rooms connect, which brings in framing, rough-in work, and usually permits. If a refresh plan starts to include moving a sink or opening a wall, that portion has become a remodel.
-
Paint walls and ceilings before the flooring goes down, so drips land on old floors or drop cloths instead of new ones. Trim is the exception. Baseboards usually go in after the flooring so they sit tight to it. Many people prime and paint baseboard stock ahead of time, then fill nail holes and touch up once it's installed.
-
Often, yes, if the work is phased room by room or level by level. Keep a bedroom, a bathroom, and a way to make food outside the work zone. Plastic barriers with zipper doors, taped seams, and covered return vents help contain dust. Sanding and floor finishing are the hardest phases to live through, so stay clear of those areas.
-
Maybe not. New flooring plus underlayment often sits higher than what it replaces, and interior doors can start rubbing. The usual fix is trimming the door bottom after the floor is in. Exterior doors and bathroom thresholds need more thought, since threshold height and tile transitions affect sealing and tripping. Know the finished floor height before ordering doors.
-
Flat or matte suits ceilings and low-traffic rooms because it hides surface flaws. Eggshell or satin holds up better in hallways, kids' rooms, and busy living areas. Bathrooms and kitchens usually do better with satin or semi-gloss for moisture and scrubbing. Trim and doors are commonly semi-gloss, so they wipe clean and read as a crisp line against the walls.
-
In most cases, yes. Many LED fixtures mount to standard ceiling and wall boxes using the same wiring. Check that each box is secure and rated for the fixture's weight, especially for fans or heavy pendants. Older dimmers may need LED-compatible replacements to avoid flicker. Electrical rules vary by location, so confirm what your area requires before doing the work yourself.
No questions match that search. Try a shorter word.
The bottom line
The bottom line
A whole-home refresh is mostly a sequencing problem. Paint before floors, floors before baseboards, doors trimmed after the floor is down, and fixtures and hardware at the end. Decide the reach first: a few rooms, one floor, or the whole house. Then pick finishes that repeat, like one trim profile, one light color temperature, and one hardware finish, so the house reads as a single place. Keep walls and plumbing where they are, and the project stays a refresh.


Talk through your home
Start with the room and what isn't working. The scope follows from there.
Illustration