





Service area Larimer County
Fort Collins home remodeling, from Old Town cottages to postwar ranches
Kitchens, bathrooms, basements and open layouts, planned around the house you own and the rules Fort Collins applies to it.
Fort Collins within the Front Range service area
Illustration
Overview
Remodeling Fort Collins homes
Remodeling For Less handles home remodeling in Fort Collins for owners who want a kitchen, bathroom or basement that fits how they live now. The work covers five services: kitchen remodeling, bathroom remodeling, basement finishing, open floor plans and whole-home refreshes. Each project gets sized as a refresh, a reconfiguration or a full remodel before anyone picks tile.
Fort Collins is a city of layers. Victorian cottages sit a few blocks from postwar brick ranches, and those give way to the subdivisions that filled in as the city spread. Each layer hides different wiring, framing and foundations, and some sit inside landmark districts where exterior changes get reviewed.
The housing
What Fort Collins houses are built from
The city's own history research traces its housing in fairly clear bands, and each band hides different surprises.
Victorian cottages and bungalows south of downtown
The Laurel School Historic District developed from the mid-1870s into the 1930s, and its most common house is a simple Victorian cottage, with Queen Anne, Italianate and Craftsman bungalow examples mixed in. Homes this old tend to have small closed kitchens, a single original bathroom and plaster that's been patched for generations. Remodeling one usually means updating wiring and plumbing while the walls are open, hunting for room for a second bath, and keeping the trim and window proportions that give the block its character.
Brick ranches and the first curving streets
In the 1940s new subdivisions started pushing the city south and east. Circle Drive's homes, first sold in 1946, used concrete block with red brick veneer under low hip roofs, while the City Park neighborhood filled with mostly wood and stucco homes. Sheely Drive followed in the 1950s with larger, low-slung houses on curving streets. Interior walls in these single-story plans often carry the ceiling, so opening a kitchen calls for a beam. Masonry walls also make new window openings bigger jobs.
Subdivisions from the growth years forward
Fort Collins grew fast in the 1960s as Colorado State University's enrollment more than doubled, and by 1980 the city had adopted an Urban Growth Area plan to manage building at its edges. Houses from these decades vary a lot, but the remodeling questions repeat. If yours came with an unfinished basement, a builder-grade kitchen and bathrooms nobody has touched since the first owner, those are usually the first projects, and the real questions are layout and moisture rather than preservation.
Local factors
What shapes a remodel in Fort Collins
Permits and licensed trades through city Building Services
Residential permits come from the City of Fort Collins Building Services. Its permit guidance lists painting, tiling, carpeting, cabinets and countertops as exempt interior finish work, while layout changes, new openings and structural work need a permit. Contractors working in the city generally need a city contractor license or registration, and subcontractors must hold the proper city license too. Homeowners doing work on their own single-family detached house can pull a permit with a homeowner affidavit. Hiring out? Ask each trade for its city license first.
Three landmark districts and design review
Fort Collins has three local landmark districts: Old Town, Sheely Drive and Whitcomb Street. Owners of designated landmarks and district properties complete landmark design review for most exterior projects. The city's permit page also flags historic review for some exterior work, such as nonstructural siding replacement, on buildings 50 years or older. A new kitchen inside the house doesn't change the streetscape, but a new window, a rear addition or a rebuilt porch can. Talk to Historic Preservation staff before drawings are final.
Swelling soils, the Poudre and Spring Creek
The Colorado Geological Survey maps swelling and collapsing soils where the Pierre Shale and wind-laid sediments sit under the city, plus flooding in low areas along the Cache la Poudre River. In July 1997 a stalled storm dropped 14.5 inches of rain in 31 hours and sent Spring Creek over its banks. For a basement, that means floating walls, sound grading and knowing whether your lot is mapped floodplain, since the city's Poudre guide says remodels there need a separate floodplain use permit.
If this, then that
Sorting out a Fort Collins project
| If | Then |
|---|---|
| If your house is a designated landmark or sits in a landmark district | Keep big changes inside the walls. Design review covers most exterior projects, so an interior kitchen or bath reconfiguration usually stays out of it; new exterior openings add a step. |
| If you own a brick-veneer ranch from the 1940s or 1950s | An open floor plan is realistic around an engineered beam, though masonry openings take longer. |
| If the basement is unfinished and stays dry in hard storms | Basement finishing adds the most room without touching the footprint. |
| If the kitchen works but looks tired | A refresh fits. Counters, cabinets and paint fall under the city's finish-work exemption. |
Services in Fort Collins
How the work plays out in Fort Collins homes
Each service changes shape depending on the decade your house was built. These are the patterns that come up most here.
Kitchen remodeling
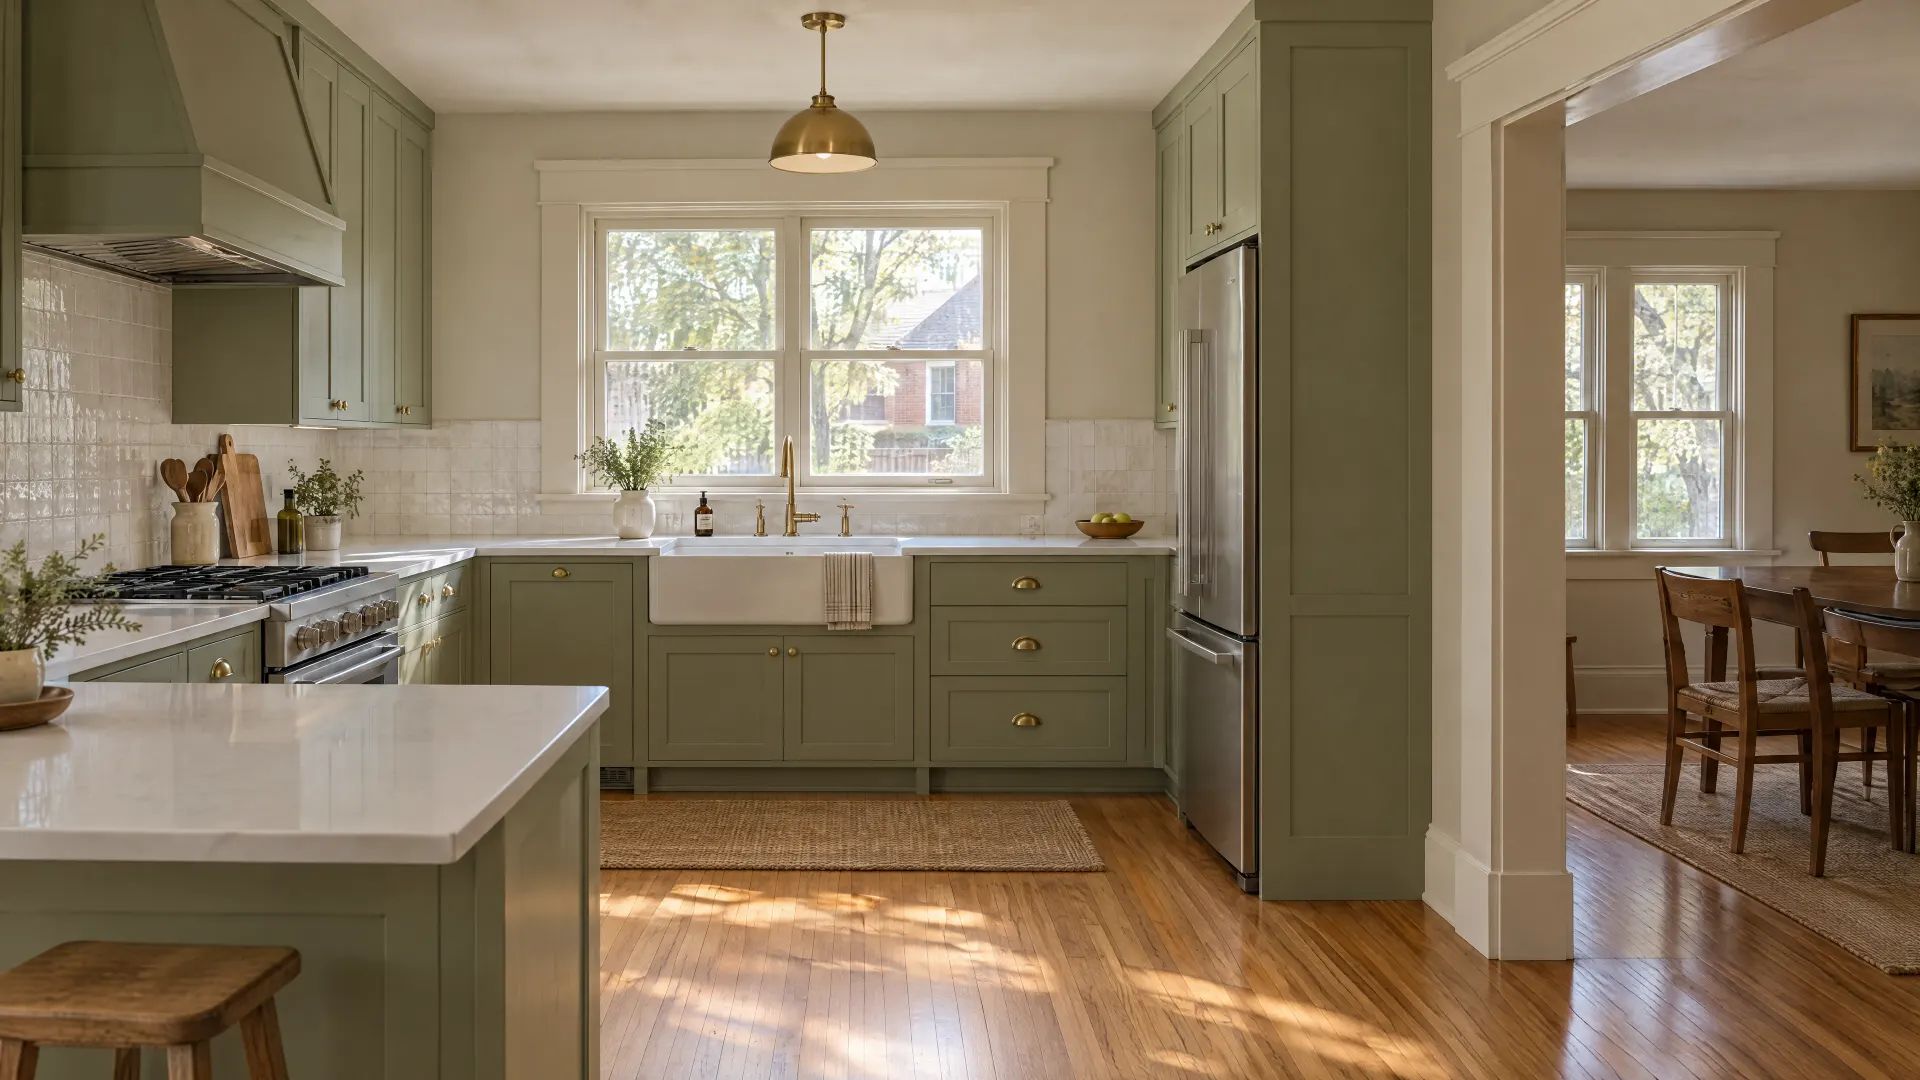
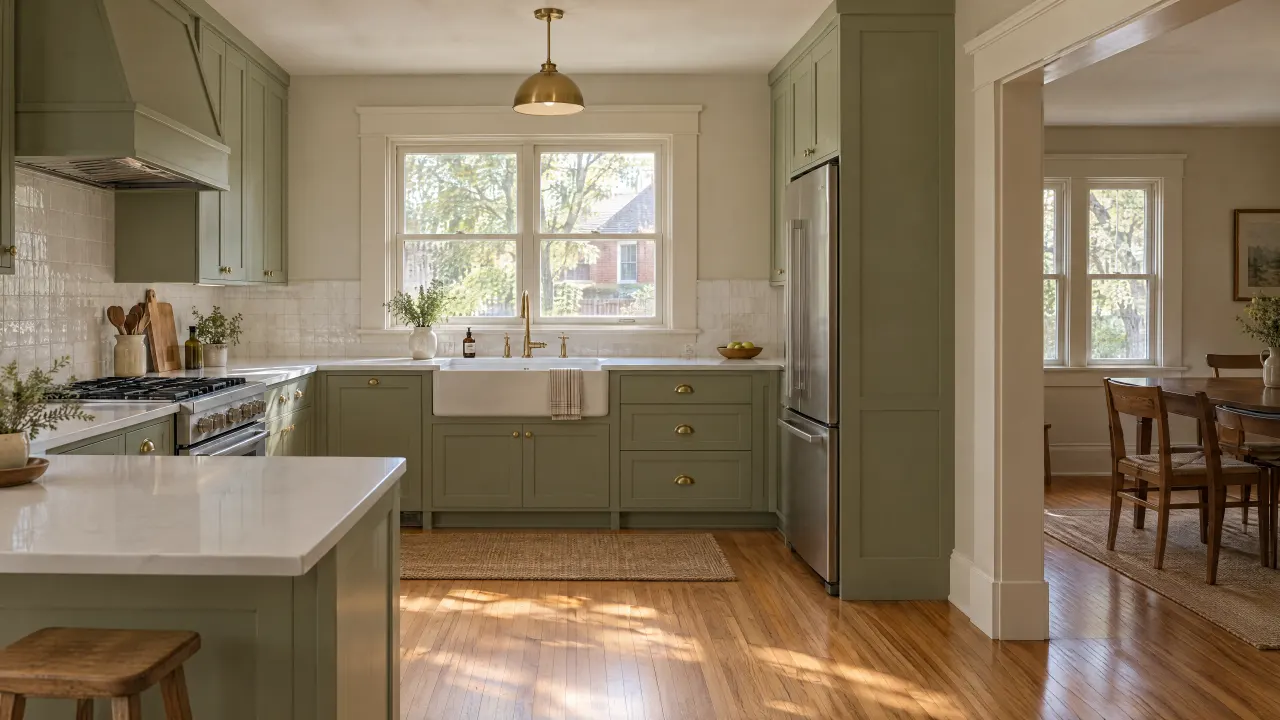
In a Laurel School cottage, kitchen remodeling often means working inside a small back room, borrowing space from a pantry or enclosed porch instead of pushing outward. In a postwar ranch the kitchen usually sits behind a wall worth opening, if a beam can carry the ceiling. Either way, decide early whether the sink and range stay put, because moving them brings plumbing, gas and permit work.
Basement finishing
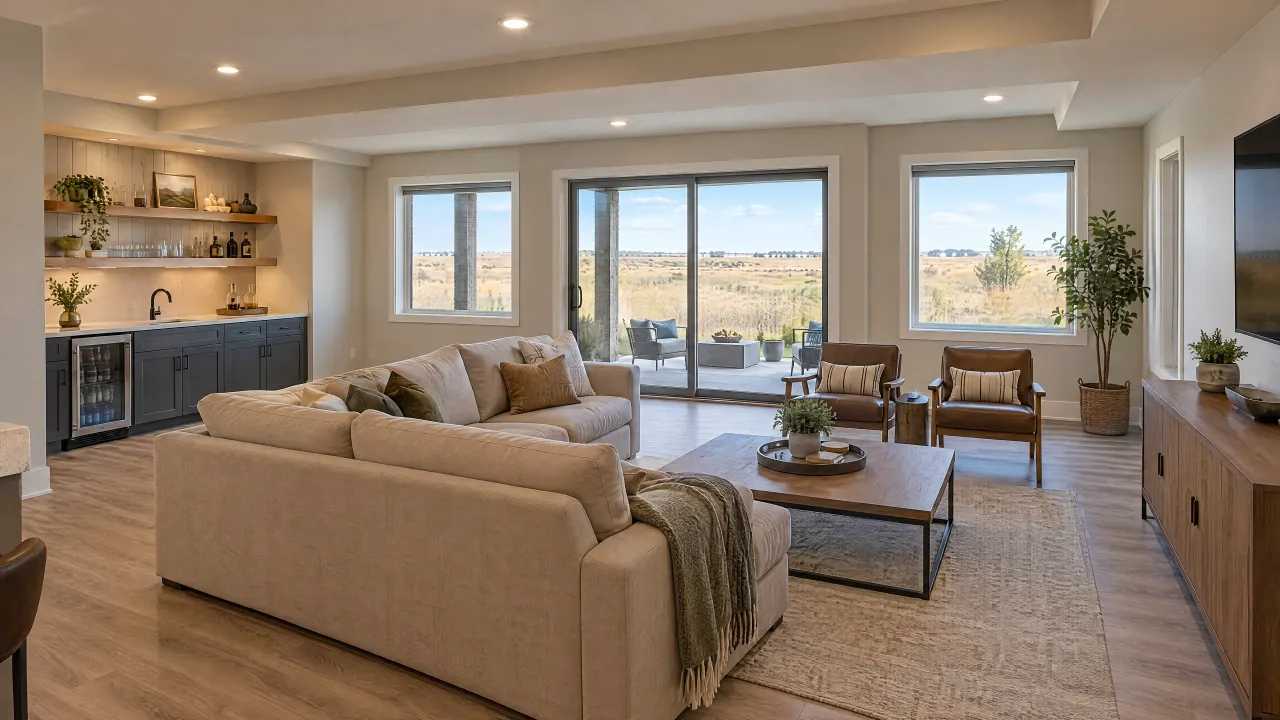
On soils that swell, finishing the basement starts with partition walls that float, so the slab can move without cracking drywall above. Check window wells and grading, think about how the lot drained in past storms, and settle egress for any bedroom before framing starts. If the house has one bathroom, the basement is often the easiest place to add a second.
Open floor plans
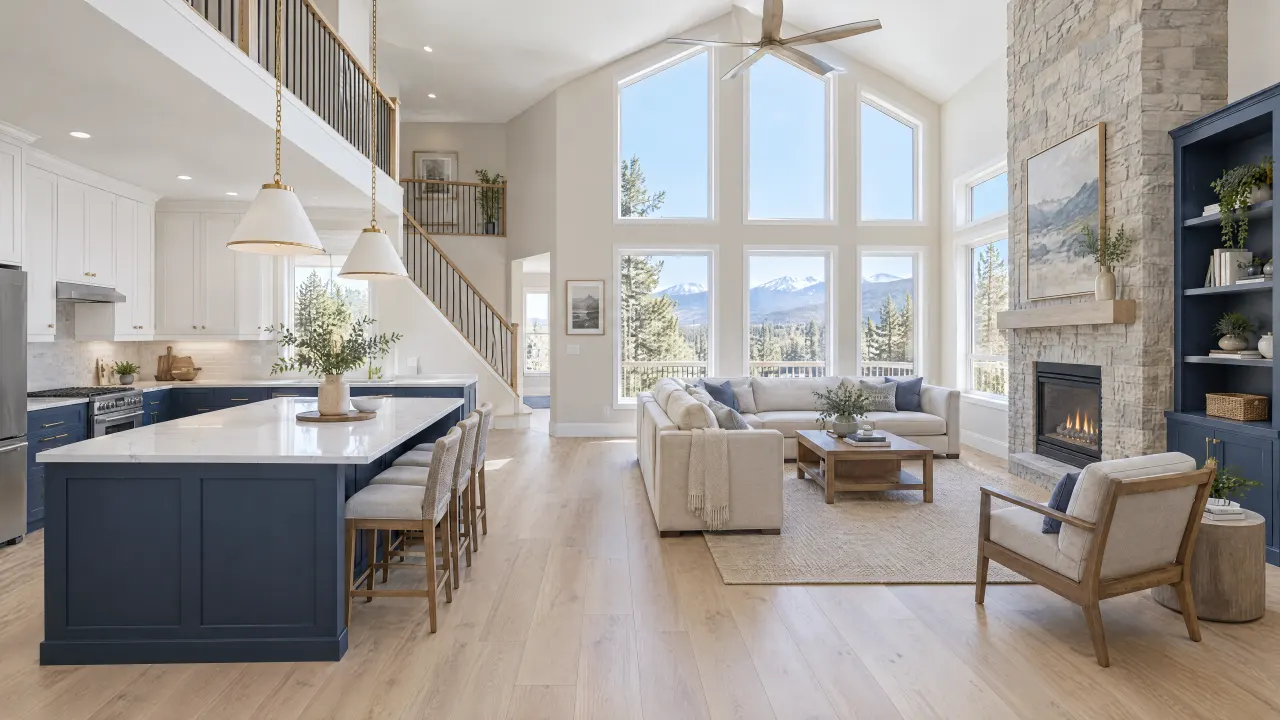
Mid-century ranches with low hip roofs are natural candidates to open up the main floor. The wall between kitchen and living room frequently carries ceiling joists, so an engineer sizes a beam and a permit follows. A flush beam hidden in the ceiling keeps the long, low look these houses were designed around, and the room finally gets light from both ends.
Planning checklist
Before you remodel in Fort Collins
Tick them off as you go. Your list stays saved in this browser only.
Questions
Remodeling questions from Fort Collins homeowners
-
It depends on what changes. The city treats painting, tiling, carpeting, cabinets and countertops as exempt finish work, so a surface refresh may not need one. Moving plumbing, adding circuits, changing the layout or removing a wall does. Building Services can tell you where your plan lands before demolition starts.
-
Yes. Interior work goes through normal building permits. Most exterior projects on designated landmarks, including homes in the Old Town, Sheely Drive and Whitcomb Street districts, also need landmark design review, so plan extra time for windows, doors, porches and additions. Qualified work on designated properties can also be eligible for incentives such as tax credits, grants and loans.
-
Usually. The city says contractors working in Fort Collins need a contractor license or registration for their type of work, and subcontractors must hold the proper city license as well. Owners working on their own single-family residence are exempt, with conditions, and file a homeowner affidavit with the permit. The city's contractor licensing office can confirm whether a license is current.
-
Both carry flood risk. The 1997 Spring Creek flood hit hard west of College Avenue, and the Poudre floodplain carries its own city rules, including a separate floodplain use permit for remodels. Find out whether your lot is mapped before planning a basement bedroom, and if water has come in before, fix that first.
-
Often. Houses like those on Sheely Drive and Circle Drive were built low and ground-hugging, so removing the wall between kitchen and living space can change the whole feel. It takes an engineered beam and a permit, and in the Sheely Drive district, attention to anything visible from the street.
No questions match that search. Try a shorter word.
The bottom line
The bottom line
Fort Collins houses carry their decade with them, from Laurel School cottages to Sheely Drive ranches to subdivisions from the growth years. Figure out which one you have, check landmark and floodplain status, and decide whether you need a refresh, a reconfiguration or a full remodel. The design choices get easier after that. Call 720-729-9677 to talk through your Fort Collins project.

Talk through your Fort Collins project
Start with the room and what isn't working. The scope follows from there.
Illustration