





Kitchen remodeling Colorado Front Range
Kitchen remodeling that starts with the right scope
Most kitchen projects go sideways at the planning stage, not during the build. Here's how to figure out what your kitchen actually needs and what happens once work starts.
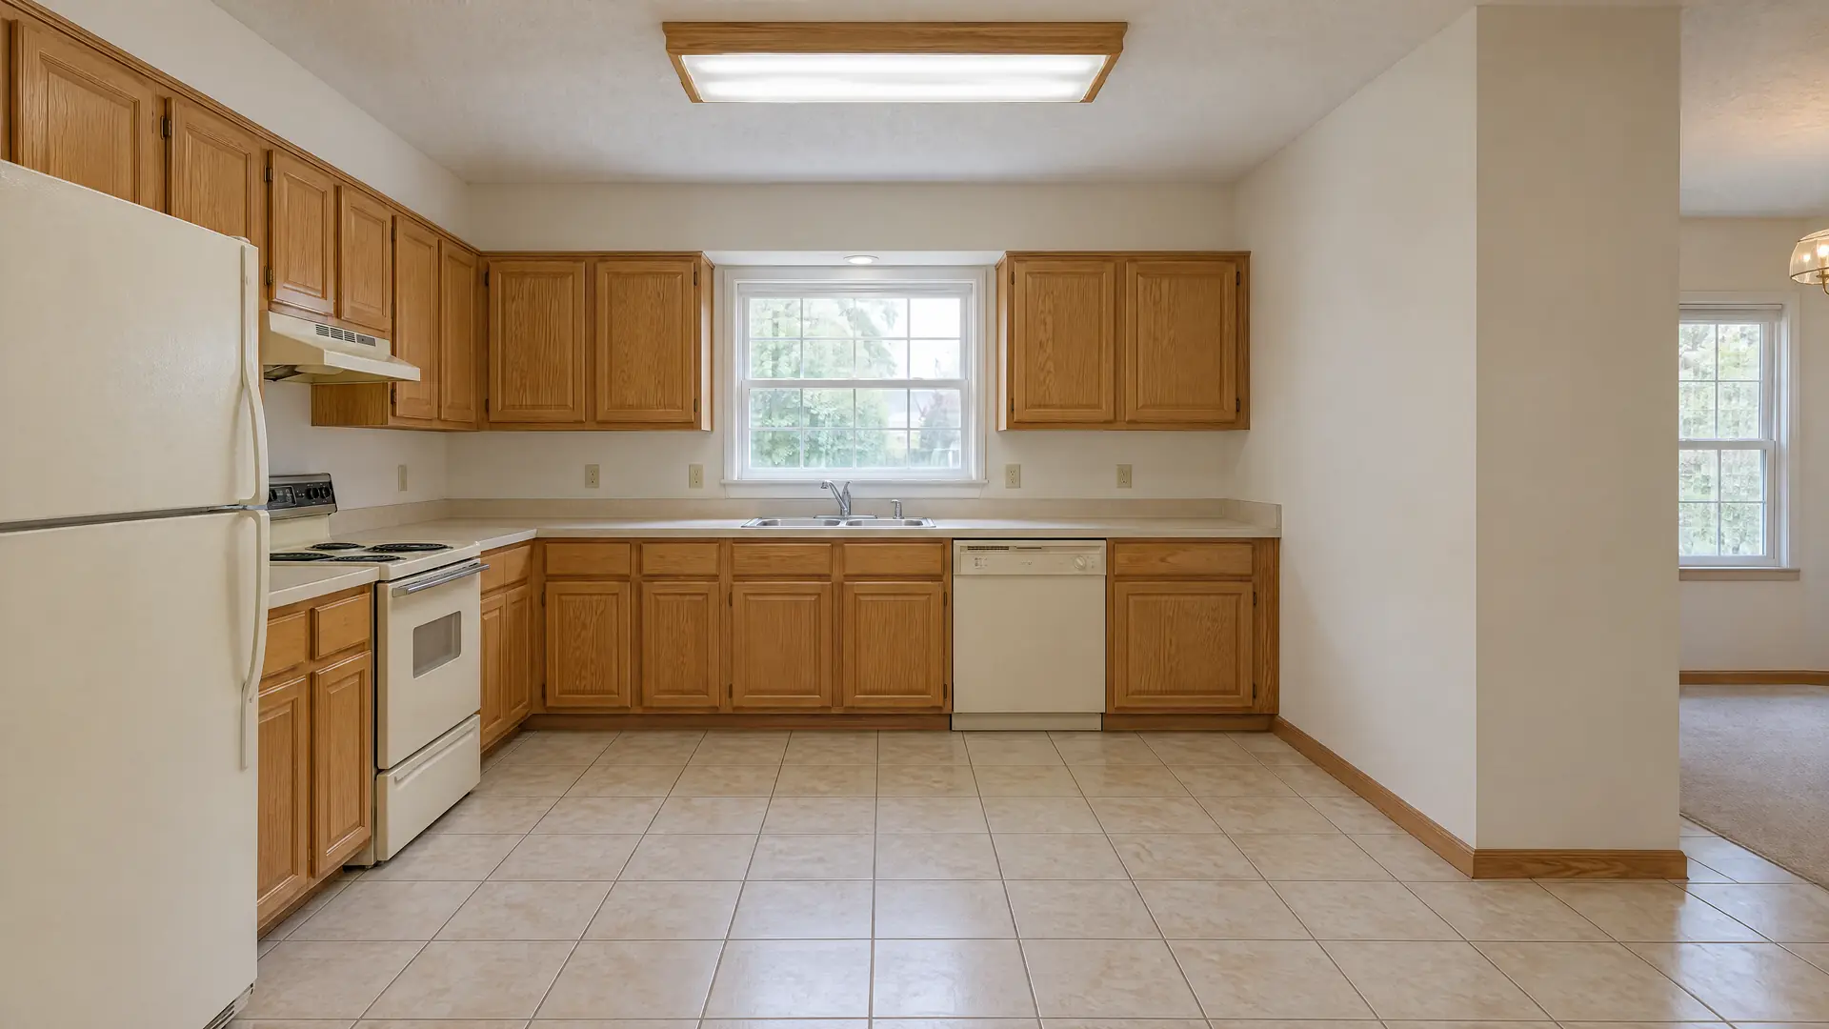
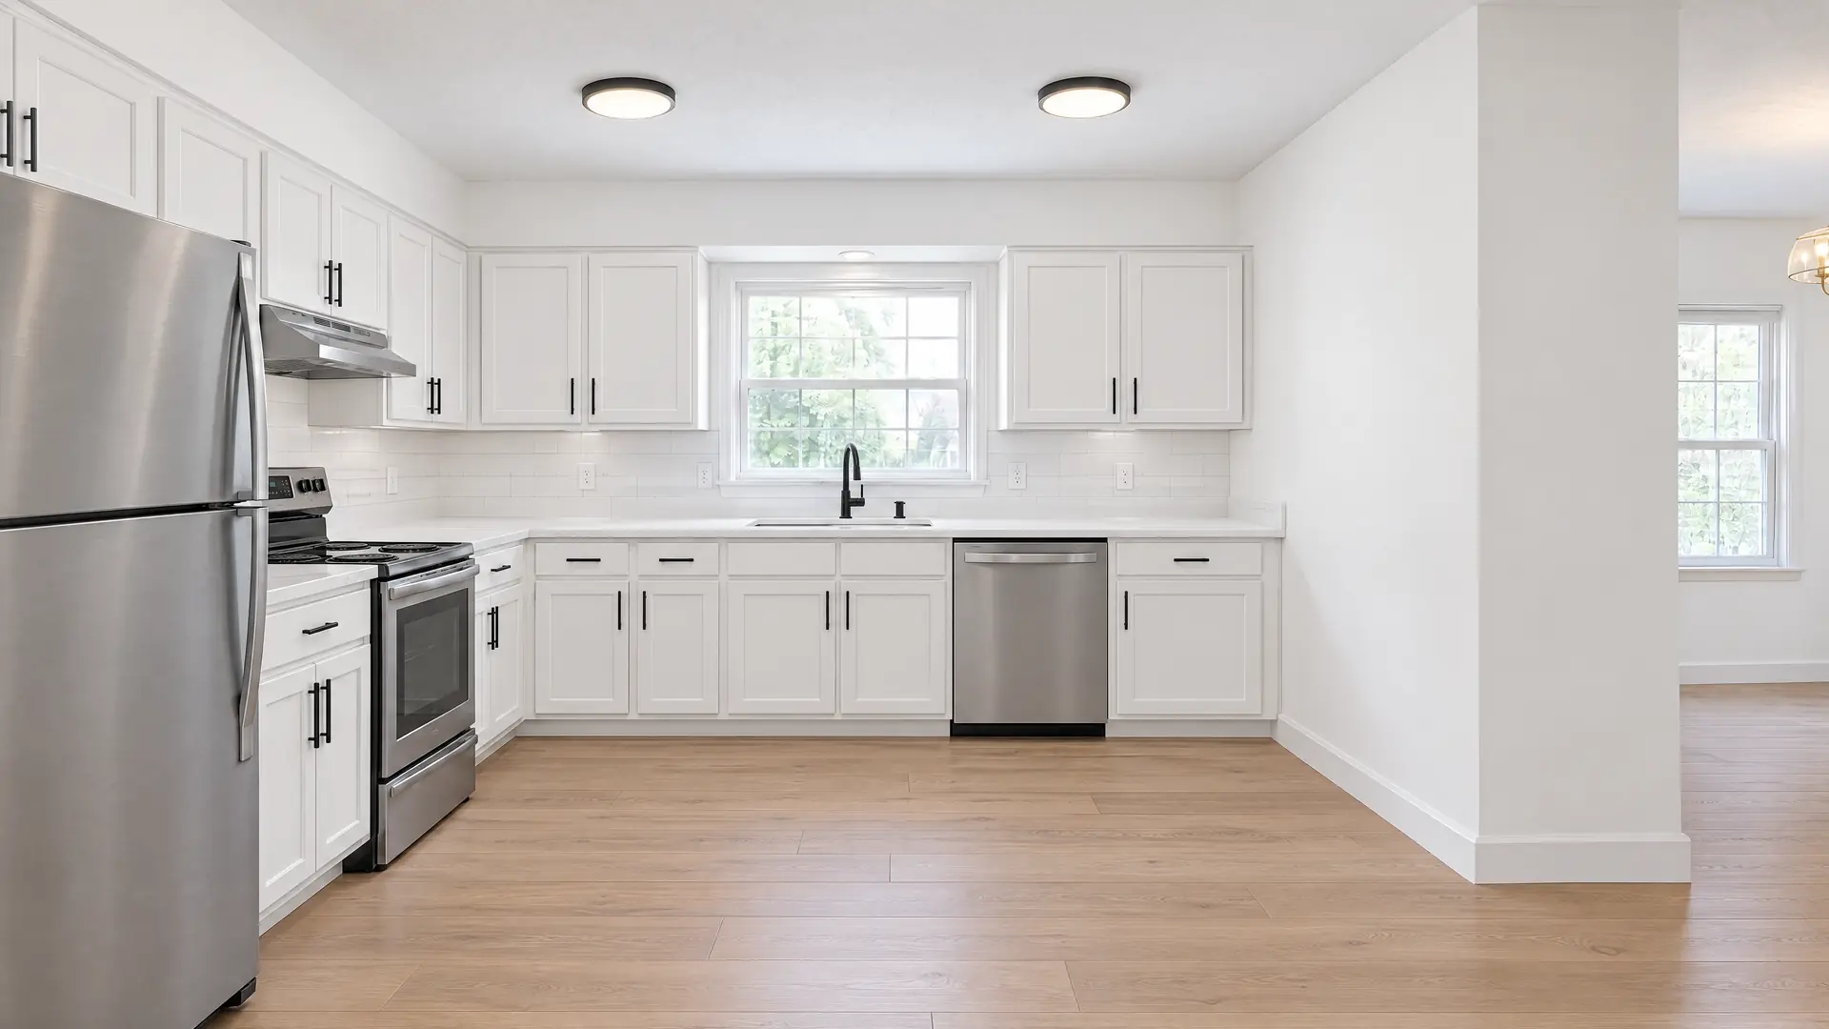
Illustrations created for this site, not a completed Remodeling For Less project.
Level of change
What changed
Overview
What kitchen remodeling involves
Kitchen remodeling covers a wide range of work, from new cabinet doors and a fresh countertop to taking the room down to the studs. The size of the job depends less on the finishes you pick and more on what has to move. Relocating a sink means a new drain line and vent. Moving a range can mean a new gas line or a dedicated circuit, plus rerouting the range hood ducting. Taking out a wall raises the question of whether it's load-bearing.
Before you compare door styles or countertop samples, it helps to know which kind of project you're planning. A kitchen remodel that keeps the plumbing and appliances where they are is a very different job from one that changes the layout. Cabinets and countertops also carry lead times that shape the whole schedule. The sections below break the work into three levels, walk through the order a kitchen renovation usually follows, and cover the problems that tend to show up once walls are open.
Levels of change
Three levels of kitchen remodeling
| In short | New surfaces and fixtures on the existing layout, with plumbing, gas, and walls left where they are. | The layout changes inside the existing room: the sink, range, or island moves, and the cabinets are replaced. | The kitchen comes down to the studs and subfloor, and walls, windows, or the footprint may change. |
|---|---|---|---|
| What changes | Cabinet doors or refacing, countertops, backsplash, sink and faucet, lighting, paint, appliances in the same spots | Cabinet layout, sink and appliance locations, island, flooring, lighting plan | Walls, openings, windows, subfloor, all mechanicals, cabinets, and finishes |
| What usually stays | Layout, cabinet boxes, plumbing and gas locations, walls | Exterior walls, windows, and usually the main structural walls | Often little beyond the exterior shell |
| Work typically involved | Painter, countertop fabricator, tile setter, plumber for fixture swaps, electrician for light fixtures | Plumbing and electrical rough-in, gas fitter, drywall, cabinet installer, countertop templating, flooring | Framing, header or beam work, permits and inspections, HVAC, plumbing, electrical, insulation, drywall, every finish trade |
| A good fit when | A good fit when the layout works and the cabinet boxes are solid, but the room looks dated or worn. | A good fit when the room is big enough but the workflow is wrong, like a fridge door that blocks a walkway or a sink stuck in a corner. | A good fit when you want to open the kitchen to another room, the wiring or plumbing is outdated, or the layout can't be fixed inside the current walls. |
Find your level
Answer a few questions about your kitchen
Answer a few yes or no questions about your kitchen. Your answers point to the level of work your project most likely falls into.
Are you happy with where everything is, just not how it looks?
If the layout works, new surfaces, fixtures, and paint can change the room without touching plumbing or walls.Are the cabinet boxes sagging, water-stained, or coming apart?
New doors can't fix failing boxes, and once the cabinets are coming out anyway, it's the natural time to rethink the layout.Does the sink need to move?
A new sink location needs a new drain line and vent connection, which means opening walls or the floor.Do you want to move the range or add a hood that vents outside?
A range move can involve a gas line or a dedicated circuit, and exterior hood ducting has to route through a wall or ceiling.Do you want to remove or open up a wall?
A wall that might be load-bearing has to be evaluated, and removing one usually means a header or beam plus a permit in most jurisdictions.Is the wiring or plumbing old enough that you're unsure it's safe?
Outdated mechanicals are easiest to replace with the walls fully open, which pushes the project toward a full tear-out.
How it runs
How a kitchen remodel runs
-
The measure.
Everything starts with accurate measurements of walls, windows, doors, ceiling height, and the locations of plumbing, gas, and electrical. Small errors here show up later as filler strips that look wrong or an appliance that won't fit its opening. Photograph every wall before choosing anything.
-
Design and ordering.
The layout, cabinet plan, and appliance specs get locked in, then cabinets and countertop material are ordered. Lead times on cabinets can be long, so this order often sets the start date. Pick appliances early too, since cabinet openings depend on their exact dimensions.
-
Demo and rough-in.
Old cabinets, counters, and flooring come out. With walls and floors open, plumbers, electricians, and gas fitters run new lines to the new locations. Where permits apply, a rough-in inspection usually happens before any wall gets closed up with drywall.
-
Cabinets and templating.
Drywall and paint go in, and in many kitchens the flooring does too. Then cabinets are set, leveled, and fastened. Countertops can't be templated until cabinets are installed, so the fabricator measures on site after that, then cuts the slab.
-
The final stretch.
Once counters are in, the sink and faucet get connected, the backsplash is tiled, and appliances, lighting, and trim go in. Final inspections follow where required. A walkthrough then produces a punch list of small fixes like door alignment and caulk.
The messy middle
What turns up when the walls come open
One of the most common surprises in a kitchen remodel sits under the sink base. Years of slow leaks from a supply line, dishwasher connection, or failing drain can rot the subfloor and the bottom plate of the wall, with no sign from above. Demo can also expose wiring that was never meant to carry a modern kitchen's load, or a vent stack sitting exactly where the new layout needs open wall.
Rotted subfloor is cut back to solid material and patched with new sheathing, and damaged framing is sistered or replaced. Wiring gets corrected during rough-in, while walls are open and the fix is least disruptive. A vent stack can sometimes be rerouted; otherwise the layout shifts around it. A contingency in your budget keeps finds like these from stalling the job.
Planning checklist
Before your first conversation
Tick them off as you go. Your list stays saved in this browser only.
Questions
Questions homeowners ask about kitchen remodeling
-
It depends on the work and where you live. In most jurisdictions, cosmetic updates like paint, cabinet doors, and countertops on existing cabinets often don't need one. Moving plumbing, adding circuits, running gas, or altering walls usually does. Rules vary by city and county, so check with your local building department before work starts. Unpermitted work can cause problems when you sell or file an insurance claim.
-
It depends mostly on scope and material lead times rather than the hands-on work. A refresh that keeps the layout moves faster than a reconfigure, and a full remodel with structural or permit work takes the longest. Custom cabinets and stone countertops are the usual bottlenecks, since counters can't be templated until cabinets are in. Ask any contractor for a schedule that lists lead times separately from on-site work.
-
Often, yes, if the cabinet boxes are level, square, and structurally sound. Stone countertops are heavy, and a sagging base cabinet or water-damaged sink base will show up as cracks or gaps later. Removing old counters can also damage the backsplash, so plan on replacing it. If the boxes are solid but dated, refacing or new doors paired with new counters is a common middle path.
-
You can't be sure from looking at it. Clues include walls that run perpendicular to floor joists, walls near the center of the house, or walls with another wall or a beam directly above. The reliable answer comes from a contractor or structural engineer checking the framing in the attic or basement. Removing a load-bearing wall usually requires a properly sized header or beam and, in most jurisdictions, a permit.
-
It can be, but it's one of the moves that changes the size of the project. A new sink location needs a drain line with the right slope and a vent connection, and the dishwasher usually follows the sink. Moving it along the same wall is typically simpler than moving it to an island, where venting and running a drain through the floor get more involved.
-
Refacing covers the existing boxes with new veneer and adds new doors and drawer fronts, so it only makes sense when the boxes are sound and the layout works. If the boxes are water-damaged, sagging, or poorly built, or if you want a different layout, replacement is the better call. Refacing also leaves cabinet heights and depths as they are, so a soffit above the uppers usually stays.
No questions match that search. Try a shorter word.
The bottom line
The bottom line
The scope of a kitchen remodel is decided by what moves, not by what you pick at the showroom. Keeping plumbing, gas, and walls in place keeps the project a refresh. Moving a sink or range makes it a reconfigure, and opening walls or replacing old mechanicals makes it a full remodel. Value comes from spending on the parts that take daily use, like cabinet boxes, drawer slides, and the countertop, and from settling lead times and structural questions before demolition starts.


Talk through your kitchen
Start with the room and what isn't working. The scope follows from there.
Illustration