





Service area Jefferson County
Lakewood CO home remodeling for a city that grew up fast
Lakewood already had more than 90,000 residents when it became a city in 1969, and most of its housing went up in the decade that followed.
Lakewood within the Front Range service area
Illustration
Overview
Remodeling Lakewood homes
Remodeling For Less works on Lakewood CO home remodeling projects of all sizes: kitchens, bathrooms, finished basements, walls opened between rooms and whole-home refreshes. In Lakewood, the house in question is usually from the 1970s, the decade the city's own planning documents identify as its biggest building period.
Lakewood also spells out its basement finishing rules in unusual detail, down to how far drywall must stay off the slab. If a basement is part of your plan, read those rules before anyone frames a wall.
Areas and neighborhoods in Lakewood
- Belmar
- Green Mountain
- West Colfax
The housing
Three chapters of Lakewood housing
Lakewood started as farms, dairies and orchards serving the gold rush towns. A subdivision named Lakewood was platted along West Colfax in 1889, but real growth waited for World War II, when the Denver Ordnance Plant opened at the foot of Green Mountain. After the war it became the Denver Federal Center, and the jobs there helped fill the area with houses long before it was a city.
The first houses near West Colfax
Houses began going up near West Colfax around 1910, though the area grew slowly until the 1920s. By the 1940s, Colfax, part of U.S. Route 40, was lined with motels and diners serving travelers. Surviving houses from these early decades are among the oldest in the city. Expect the usual issues of age, such as plaster, old wiring, small kitchens and one bath, along with additions by earlier owners that may not match the original framing.
Postwar houses built before incorporation
From the late 1940s through the 1960s, housing spread to serve the workforce at the Federal Center, all of it built under county rules because Lakewood didn't exist as a city yet. That history is why much of the city is still served by numerous water and sewer providers rather than one. Houses from these decades tend to need kitchen and bath updates, new windows and a hard look at original mechanical systems.
The decade that built most of Lakewood
Lakewood's population grew by 28 percent in the four years after incorporation, and the city's plan notes that most of its housing was built between 1969 and 1980. Growth continued through the 1980s until the city neared build-out in the 1990s. Houses from this boom are the core of Lakewood remodeling: dated kitchens, original bathrooms and basements that may still be unfinished.
Local factors
Lakewood rules that change the plan
Homeowners can pull their own permits
Lakewood lets homeowners obtain building, plumbing, mechanical and electrical permits and do the work themselves on a one- or two-family house or a townhouse, though not a condominium. Anyone you hire must be registered with the city, and electricians and plumbers must also hold state licenses. Applications go through the city's eTRAKiT system with separate existing and proposed floor plans, and homeowners doing their own trade work add themselves to the permit for each system.
Floating walls and a seven-foot ceiling
The city's basement handout requires every wall built on a concrete slab to be floated, with at least one and a half inches of float and drywall held an inch off the slab. That allows the slab to move, which matters on the expansive clays common along the Front Range. Finished rooms need at least seven feet of ceiling height, with a small allowance in bathrooms, and your plans must show the height under beams and ducts.
Egress even without a bedroom
Each basement bedroom needs an egress window. Lakewood also requires a basement with no bedrooms to have at least one egress window or door leading directly outside. If the foundation has to be cut to install one, the city requires an engineer's design. It also calls for hardwired, interconnected smoke alarms throughout the house unless that would mean removing drywall, and carbon monoxide alarms near sleeping rooms in homes with fuel-burning appliances or an attached garage.
If this, then that
Choosing the level of work in a Lakewood house
| If | Then |
|---|---|
| If your 1970s basement is unfinished and stays dry | Then basement finishing, planned around floated walls, egress and ceiling height, adds the most usable space for the effort. |
| If your postwar kitchen is walled off from the living room | Then a reconfiguration with a beam, if the wall is bearing, opens the room without an addition. |
| If the layout works and only the surfaces feel old | Then a whole-home refresh of floors, paint, doors and lighting keeps the work on the surface and the plumbing where it is. |
Services in Lakewood
How four services fit Lakewood homes
The basement rules above affect more than one service, so they show up again here.
Basement finishing
A finished basement in Lakewood starts with drawings: separate existing and proposed floor plans, a floor-to-ceiling section showing the floated walls, and ceiling heights under every beam and duct. The city calls for perimeter wall insulation of at least R-15 continuous or R-19 in the cavity. A furnace or water heater can't sit in a room reached only through a bedroom or bathroom.
Bathroom remodeling
Remodeling a bathroom below grade in Lakewood comes with specifics: 21 inches of clear space in front of the toilet, 15 inches from its centerline to either side, a vented exhaust fan or operable window, and non-absorbent shower walls to at least six feet. A site-built shower pan must hold water for 15 minutes at inspection.
Kitchen remodeling
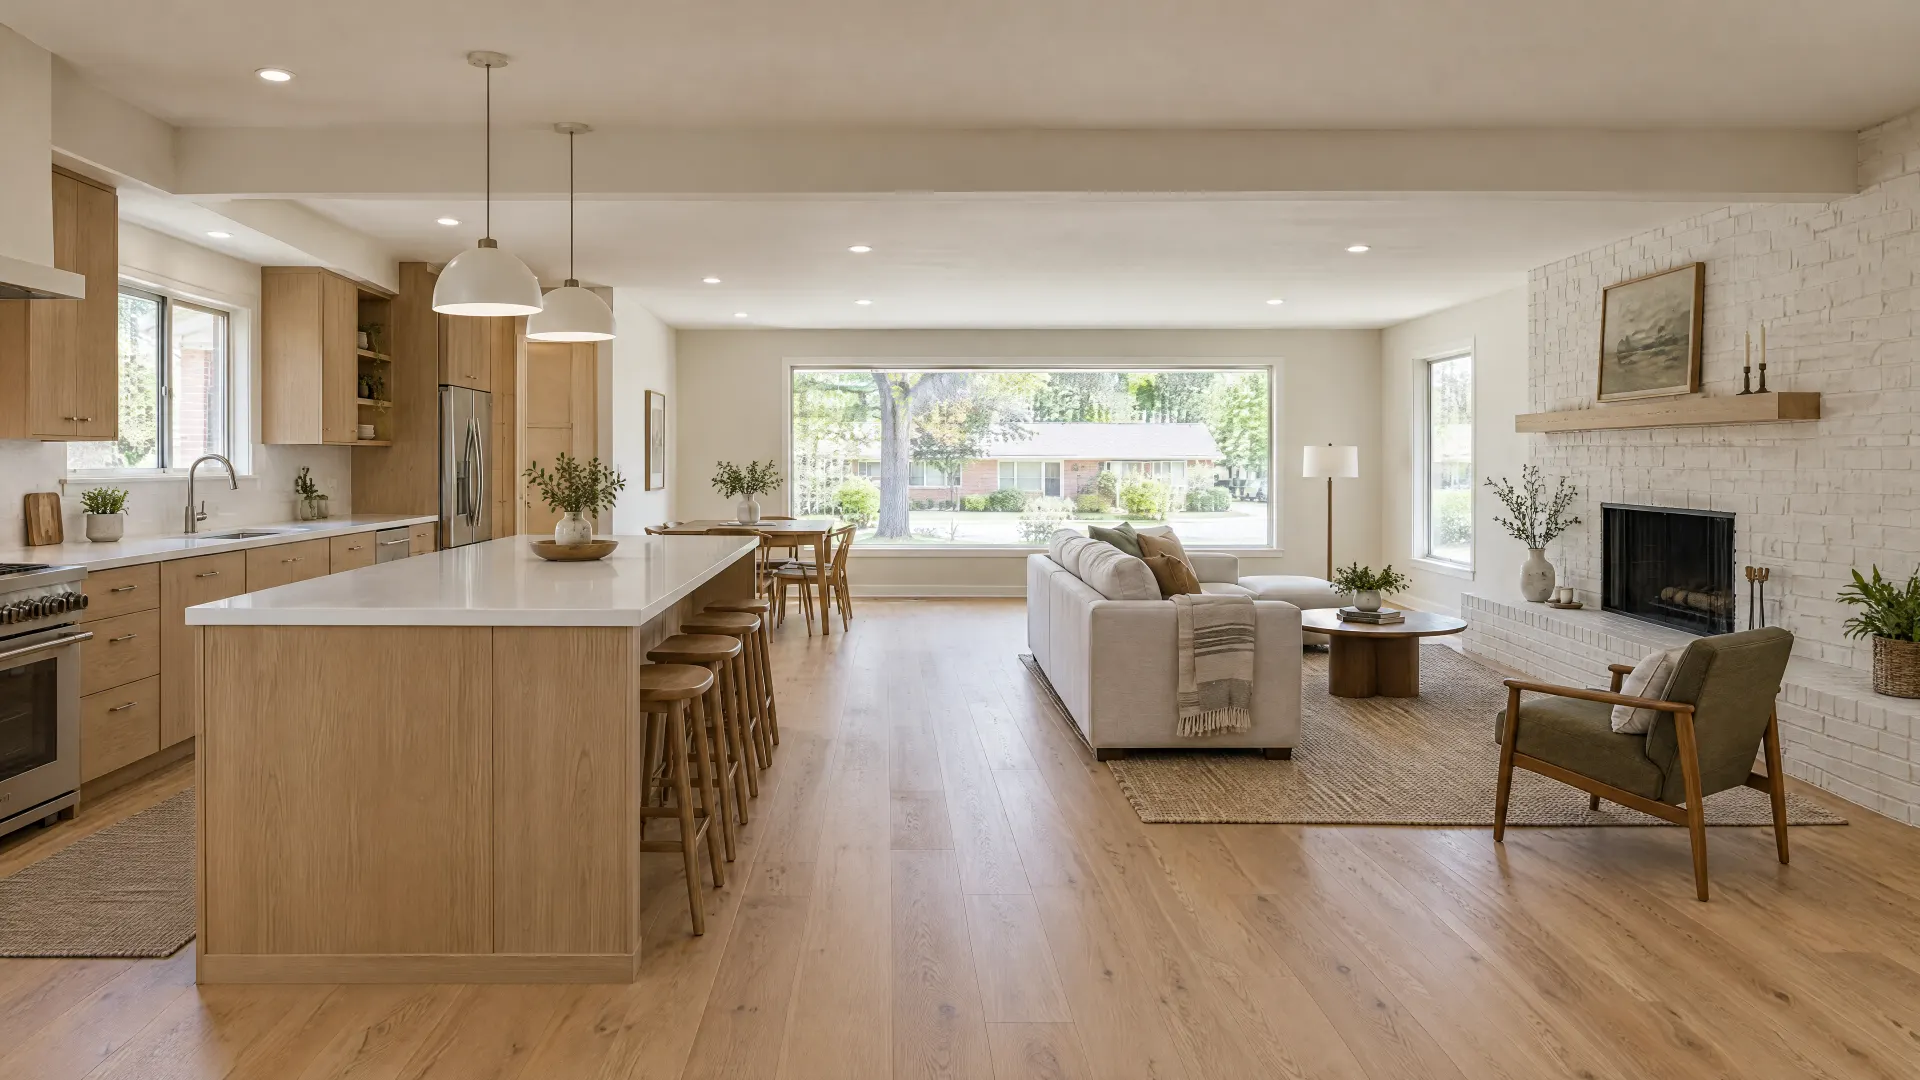
A kitchen renovation in a boom-era Lakewood house usually means replacing original cabinets and counters and rethinking a layout that's often closed off from the family room. Relocating the sink or range can add plumbing, mechanical or electrical permits to the building permit.
Open floor plans
Before you remove a wall in a split or two-story Lakewood house, find out what sits above it. A bearing wall needs a beam and posts sized for the load, carried down to footings, and the change needs a permit.
Planning checklist
Before you remodel in Lakewood
Tick them off as you go. Your list stays saved in this browser only.
Questions
Remodeling questions from Lakewood homeowners
-
Yes. The city's basement finish handout says all walls built on a concrete slab must be floated, with a minimum of one and a half inches of float and the drywall held at least an inch off the slab. Your plans need a floor-to-ceiling section showing how it's done.
-
If it's your own one- or two-family house or townhouse, yes. You can obtain building, plumbing, mechanical and electrical permits and perform the work. Homeowners can't pull permits for condominiums, and anyone you hire must be registered with the city.
-
The city requires at least seven feet in habitable and finished areas. Bathrooms get a small allowance over a toilet, sink or shower. Measure under ducts and beams, since that's where finished height usually falls short.
-
Yes. Lakewood requires at least one egress window or door leading directly outside in a basement without bedrooms, plus one in every basement bedroom. If the foundation must be cut, the city requires an engineer's design.
-
Much of Lakewood was built before the city incorporated in 1969, so it's still served by numerous water and sewer providers. If a project changes your service line, the provider on your bill is the one to ask.
No questions match that search. Try a shorter word.
The bottom line
The bottom line
Lakewood's houses mostly come from one fast decade, and its basement rules are more detailed than most. Put those two facts together and many projects here start below grade, with floated walls, egress and ceiling height settled early. Decide whether your house needs a refresh, a reconfiguration or a full remodel, then call 720-729-9677 to talk it through.

Talk through your Lakewood project
Start with the room and what isn't working. The scope follows from there.
Illustration