





Open floor plans Colorado Front Range
Open floor plan remodeling for living spaces
Opening up a wall can change how a whole floor feels, but what is inside that wall decides the scope.
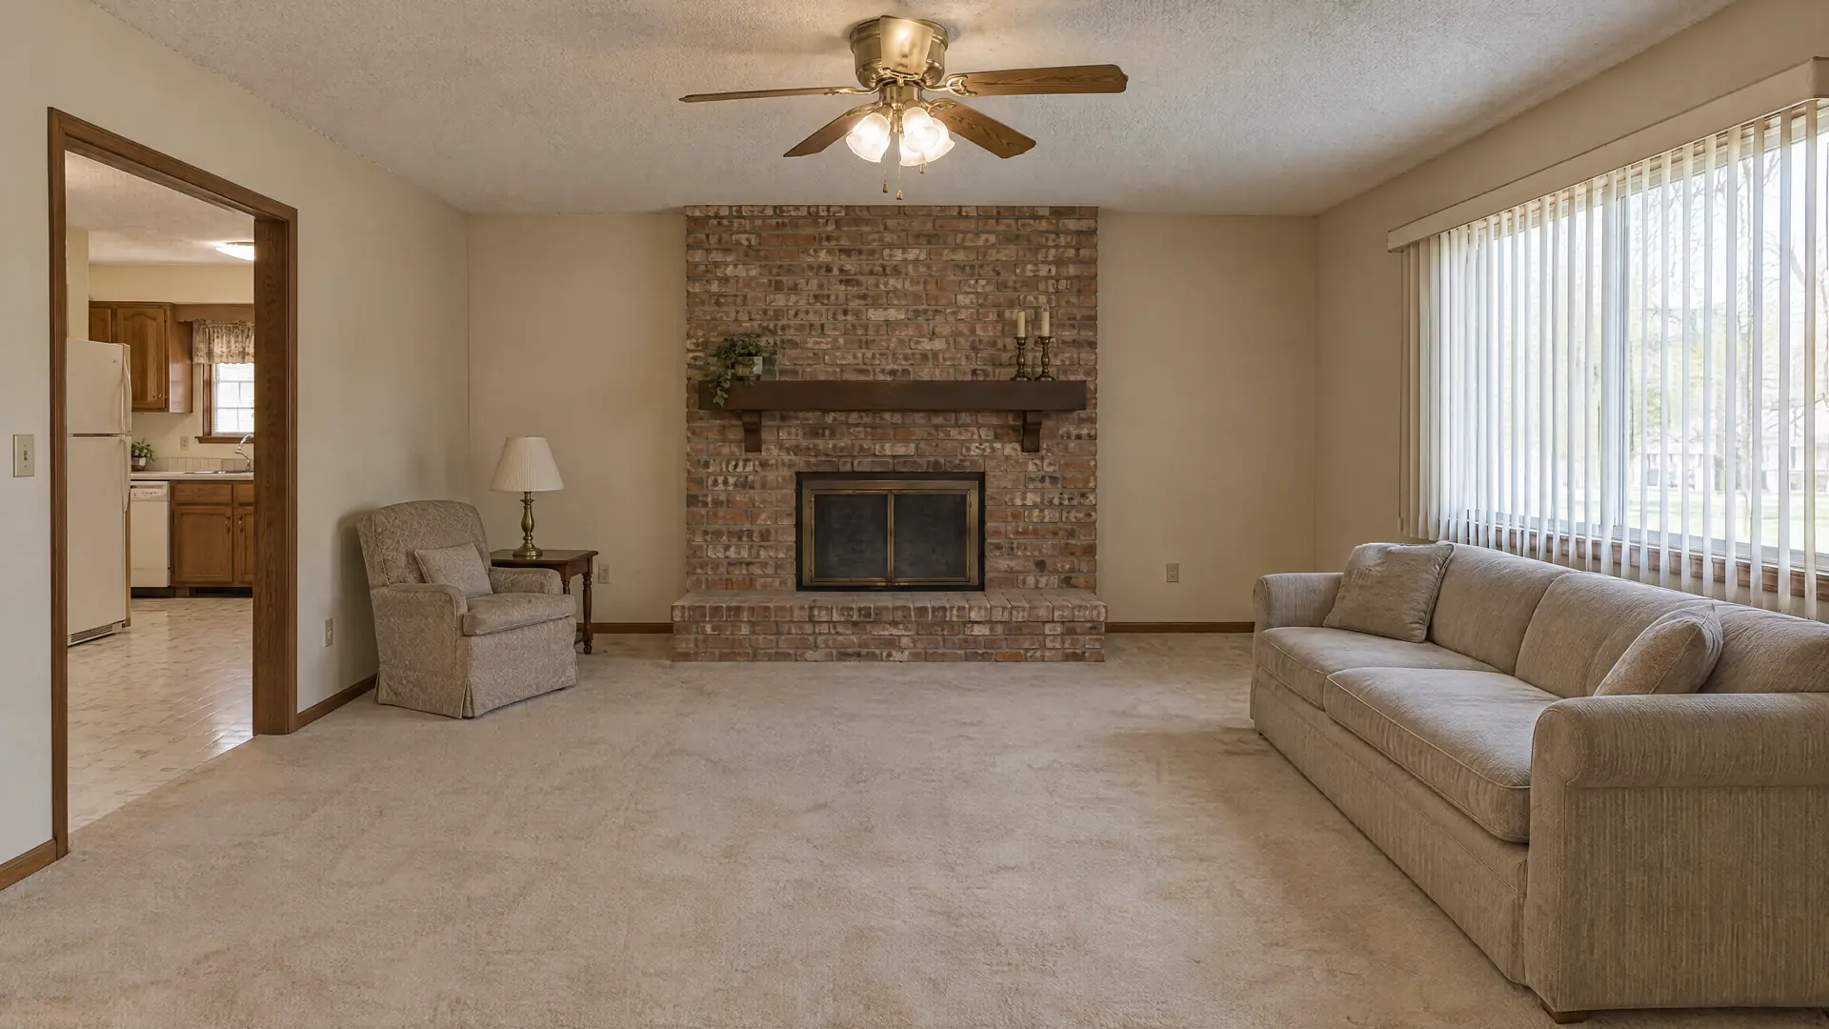
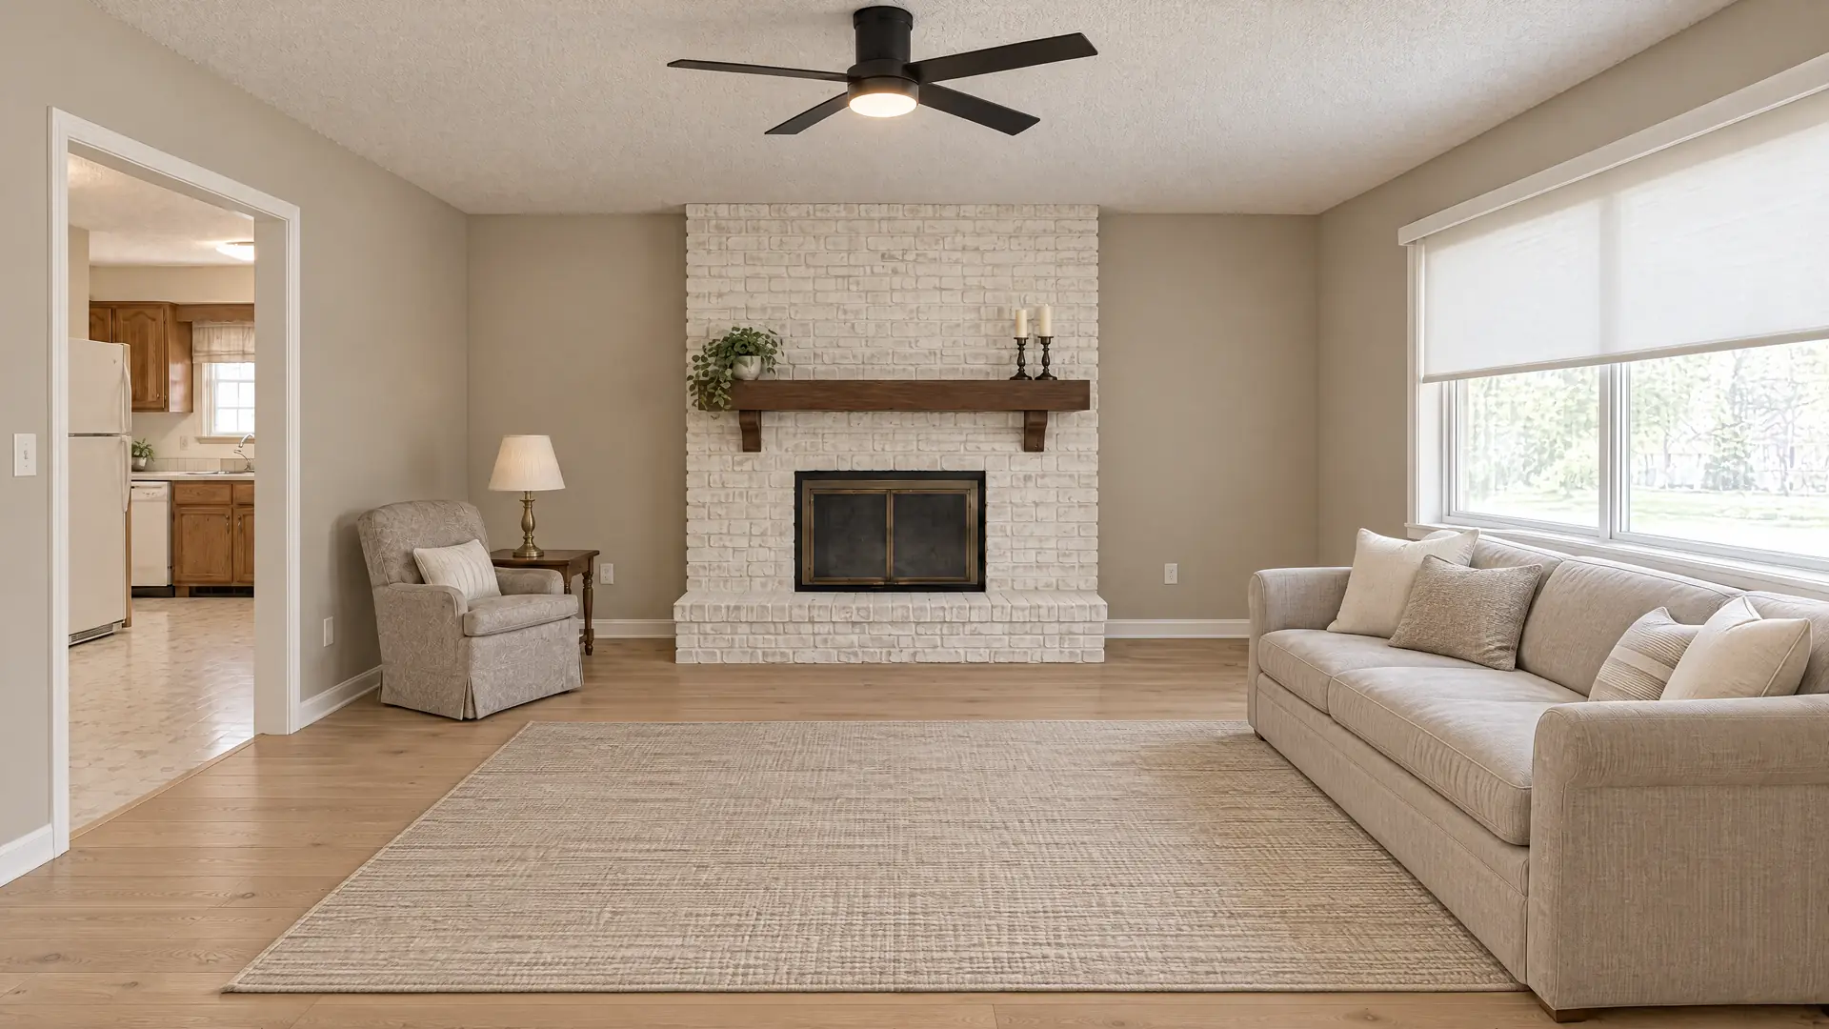
Illustrations created for this site, not a completed Remodeling For Less project.
Level of change
What changed
Overview
What open floor plans involves
An open floor plan usually starts with one question: can this wall come out? The answer depends on what the wall is doing. A partition wall only divides space. A load-bearing wall carries weight from the joists or roof above, and removing it means replacing that support with a beam. Joist direction is often the first clue. Walls running perpendicular to the joists above them are more likely to carry load, though only a look at the framing can confirm it.
Walls also hide things. Plumbing vents, ducts, and electrical circuits often run through the exact wall you want gone, and each one needs a new route. Then there are the surfaces left behind: a strip of subfloor where the wall stood, a seam across the ceiling, and trim that no longer lines up. A well planned living room remodel accounts for all of it, not just the demolition itself.
Levels of change
Three levels of open floor plans
| In short | Update the surfaces of the rooms you have without moving walls. | Change how rooms connect by widening openings and removing walls that carry no load. | Remove a load-bearing wall and rebuild the space around a new beam, ceiling, and lighting plan. |
|---|---|---|---|
| What changes | Paint, flooring, light fixtures, fireplace paint or refacing. | Wider or cased openings, removed partition walls, refaced fireplace. | Beam in place of a bearing wall, rebuilt fireplace wall with built-ins, bigger windows, new ceiling and lighting. |
| What usually stays | Walls, framing, ceiling structure, firebox. | Load-bearing walls and most mechanical runs. | Foundation and exterior footprint. |
| Work typically involved | Surface prep, flooring, fixture swaps, trim. | Framing, wiring reroutes, drywall, floor patching, trim. | Engineering, permits where required, shoring, beam install, mechanical reroutes, finishes. |
| A good fit when | A fit when the layout works but the rooms feel dated or dark. | A fit when a partition wall is what blocks light and sightlines. | A fit when the wall you want gone is structural or the whole space needs rethinking. |
Find your level
Answer a few questions about your living space
Answer a few yes or no questions to see which level fits your living room remodel.
Do you mainly want new paint, flooring, or lighting?
Surface updates change the look without touching the framing.Would painting or refacing the fireplace be enough?
Refacing covers the surround without rebuilding the firebox or chimney.Is the wall you want to open a partition wall?
Non-structural walls can usually come out without a beam.Would a wider cased opening give you enough connection?
A cased opening keeps some separation while letting light through.Does the wall carry floor or roof loads from above?
Load-bearing walls need a beam and posts, usually sized by an engineer.Do you want built-ins, a rebuilt fireplace wall, or bigger windows?
Changing walls and window openings touches structure and often permits.
How it runs
How a wall comes out
-
Check the structure.
Before any demolition, someone needs to look at what sits above the wall. Joist direction, point loads from posts or upper walls, and bearing below all matter. For a load-bearing wall, a structural engineer typically sizes the beam.
-
Map the wall.
Small inspection holes in the drywall, or a look from the basement and attic, show what runs inside. Plumbing vents, ducts, and electrical circuits each need a new path, and some are harder to move than others.
-
Shore and remove.
When the wall carries load, temporary shoring holds up the joists on both sides while the old studs come out. The beam and posts go in, with support carried to the foundation, before the shoring comes down.
-
Patch and reroute.
Wiring, vents, and ducts move into new paths. The strip of floor where the wall stood gets filled, and the ceiling is patched or resurfaced. Where permits apply, inspections usually happen before walls close up.
-
Finish the room.
Flooring is blended or replaced, trim is run, and the lighting plan goes in. Larger rooms often need more fixtures and separate switching. Heating and cooling get rebalanced so the combined space feels even throughout.
The messy middle
When the floors don't match
The wall comes out, and there it is: a strip of bare subfloor across the room. The flooring on each side was often installed at different times, in different materials, or at different heights. Hardwood may run one direction in one room and another next door. A threshold in the middle of what is now one room rarely looks right.
The fix depends on the floor. Solid hardwood can often be woven in with matching boards and refinished as one surface. When the sides can't be matched, replacing flooring across the whole open area usually looks cleaner than a transition strip. Leveling compound can bring mismatched heights into plane first.
Planning checklist
Before you open up a wall
Tick them off as you go. Your list stays saved in this browser only.
Questions
Questions homeowners ask about open floor plans
-
Start with clues. Walls running perpendicular to the joists above, walls stacked under another wall, and walls sitting on a beam or foundation wall below are more likely to carry load. Exterior walls almost always do. Clues are not proof, though. A contractor or structural engineer should look at the framing before anything is cut.
-
A dropped beam hangs below the ceiling, leaving a visible header across the room. A flush beam sits in the same plane as the ceiling joists, so the ceiling reads as one flat surface. Flush beams usually take more work because the joists are cut and hung from the beam with hangers. The engineer's design often decides which is possible.
-
Usually, with planning. Vent pipes connect drains to open air above the roof and follow rules about slope and routing, which limits where they can go. Sometimes a vent can move into a nearby wall or closet. Where local code allows, an air admittance valve may be an option. A licensed plumber can tell you what fits your house.
-
Not always. If the floors on both sides match and sit at the same height, the gap where the wall stood can often be patched with matching material. Solid hardwood is the easiest to weave in. Laminate, vinyl, and engineered floors are harder to match, especially if discontinued, so replacing the floor across the open area is common.
-
Refacing covers the existing surround with new stone, tile, or paint, sometimes with a new mantel. The firebox and chimney stay as they are. Rebuilding takes the surround or whole wall back to the structure, which makes room for built-ins, a new insert, or a different layout. Rebuilding makes sense when the wall itself needs to change.
-
Maybe not as well as before. When two rooms become one, the vents that served each room may no longer be balanced, and removing a wall can take out a return or duct run. An HVAC contractor can check airflow, adjust dampers, or add registers so the combined space stays comfortable from end to end.
No questions match that search. Try a shorter word.
The bottom line
The bottom line
An open floor plan is more than a missing wall. The work that matters happens around the opening: confirming what the wall carries, rerouting what runs through it, and finishing the floor, ceiling, and lighting so the new space reads as one room. Start by deciding which level fits your goals. Then get the structure checked, ask about permits, and test older ceiling textures before demolition. With those answers, the rest of the plan comes together.

Talk through your living space
Start with the room and what isn't working. The scope follows from there.
Discuss a living space project
Illustration