





Service area Arapahoe County
Englewood home remodeling for a city built out by 1960
Most of Englewood went up before 1960, on small lots close to South Broadway. That shared age shapes nearly every kitchen, bath and basement project here.
Englewood within the Front Range service area
Illustration
Overview
Remodeling Englewood homes
Remodeling For Less offers Englewood home remodeling for the city's compact postwar ranches, older prewar blocks and modernist houses, covering kitchen remodeling, bathroom remodeling, basement finishing, open floor plans and whole-home refreshes. It's aimed at owners who plan to stay and want the house to work better.
Englewood covers only about six and a half square miles of western Arapahoe County, in the South Platte River valley just south of Denver. Its population nearly doubled in the 1940s and kept climbing through the 1950s, so the same questions come up block after block: how to open a small kitchen, where a second bath fits and what's inside materials from that era.
Areas and neighborhoods in Englewood
- Arapahoe Acres
- Brookridge Heights
- Bellewood
The housing
Englewood's housing, decade by decade
Englewood incorporated in 1903 and was already the region's second-largest municipality by 1940. The postwar boom filled in much of what was left, and by 1960 most of the city was built. Newer infill exists, but remodeling mostly starts from three kinds of house.
Prewar houses near the old core
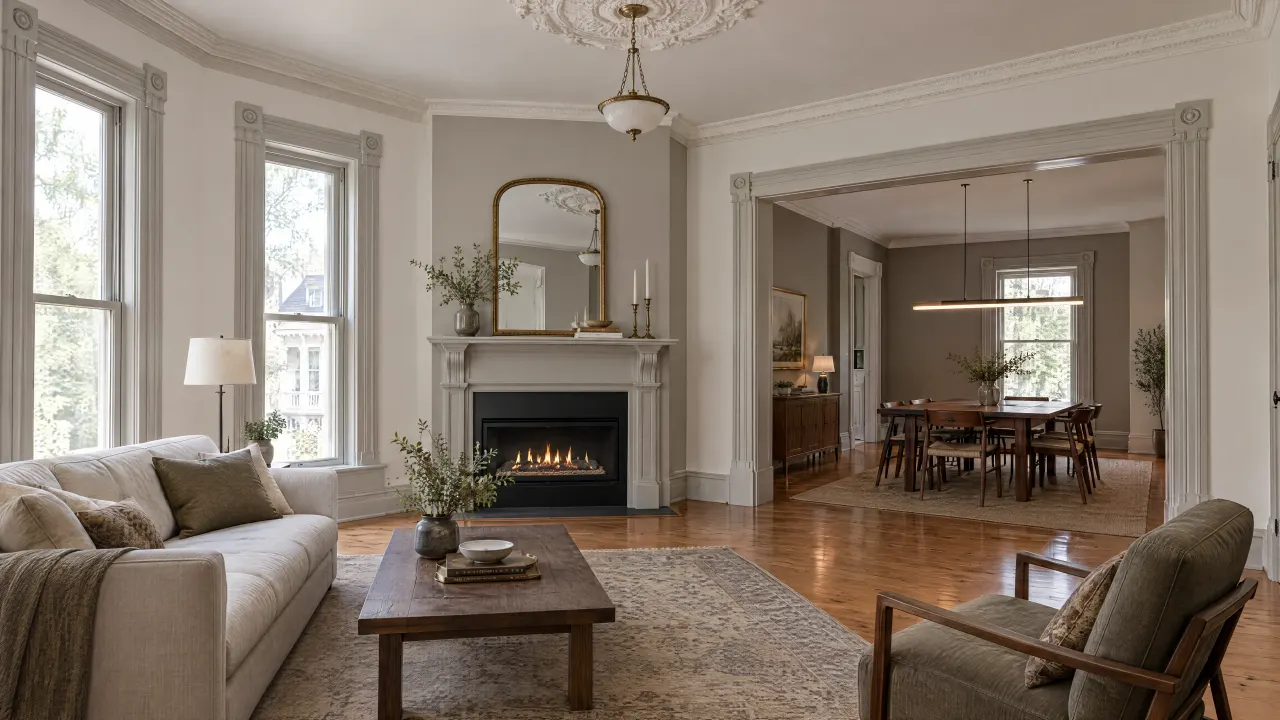
Englewood grew up along South Broadway, the first legally established road south of Denver, and the blocks near it hold the city's oldest houses. Homes this age have usually been reworked by several owners, so wiring, plumbing and framing can change from room to room. Kitchens are often small, and basements, where they exist, can be partial or low. A remodel here often starts by opening walls to see what's actually there, then deciding how much to replace in one pass.
Small ranches from the postwar boom
Subdivisions like Bellewood and Brookridge Heights were platted in the early 1950s with simple one-story ranches. In Brookridge Heights the ranches average about 1,110 square feet, most models had two bedrooms and one bath, and the houses started with carports rather than garages. Bellewood's ranches originally wore asbestos shingle siding. These houses reward reconfiguration: a kitchen opened to the living room, a second bath carved from existing space or a finished lower level.
Modernist houses from 1949 onward
Arapahoe Acres, between Bates and Dartmouth avenues, was platted in 1949 and built through the late 1950s with International and Usonian style houses by Edward Hawkins, Eugene Sternberg and Joseph Dion. No two are alike, and in 1998 it became the first mid-century suburban development listed as a National Register historic district. Remodeling here means keeping the horizontal lines, native materials, open living areas and framed views intact while quietly updating kitchens, baths and mechanical systems.
Local factors
What affects a remodel in Englewood
Permits, licenses and the homeowner affidavit
Englewood's Building Division, at 1000 Englewood Parkway, issues permits, and the city requires one for most construction projects. Anyone doing construction for pay in city limits needs an Englewood contractor license or certificate of registration. If you plan to do the work yourself, the city requires a homeowner affidavit on top of the permit, and the house has to be your primary residence. Applications, documents and payments all run through the city's online system, and the division's staff can tell you where your project falls.
Landmarks and the Certificate of Appropriateness
Englewood has a Historic Preservation Commission and a local landmark program. For a designated landmark, any exterior construction, alteration or demolition goes to the commission first for a Certificate of Appropriateness. Interior changes don't need commission review, so a kitchen or bath inside a landmark is handled like any other permit. National Register listing, as at Arapahoe Acres, is a separate matter from local designation, so ask the city which one applies to your address before planning exterior work.
Older materials and small lots
Houses from the 1940s and 1950s can contain materials that need testing before demolition, including old siding, flooring, joint compound and duct wrap. Have suspect materials checked before walls or floors come apart. Lots are modest too; in Brookridge Heights they run sixty or seventy feet wide, which leaves little room to build out. That's why so many Englewood projects make better use of the existing footprint through a reconfigured kitchen, a reworked bath or a finished basement.
If this, then that
Where an Englewood project usually starts
| If | Then |
|---|---|
| If you own a two-bedroom, one-bath ranch | Then look first at reconfiguring the kitchen and bath inside the current walls, or at finishing the basement for the space you're missing. |
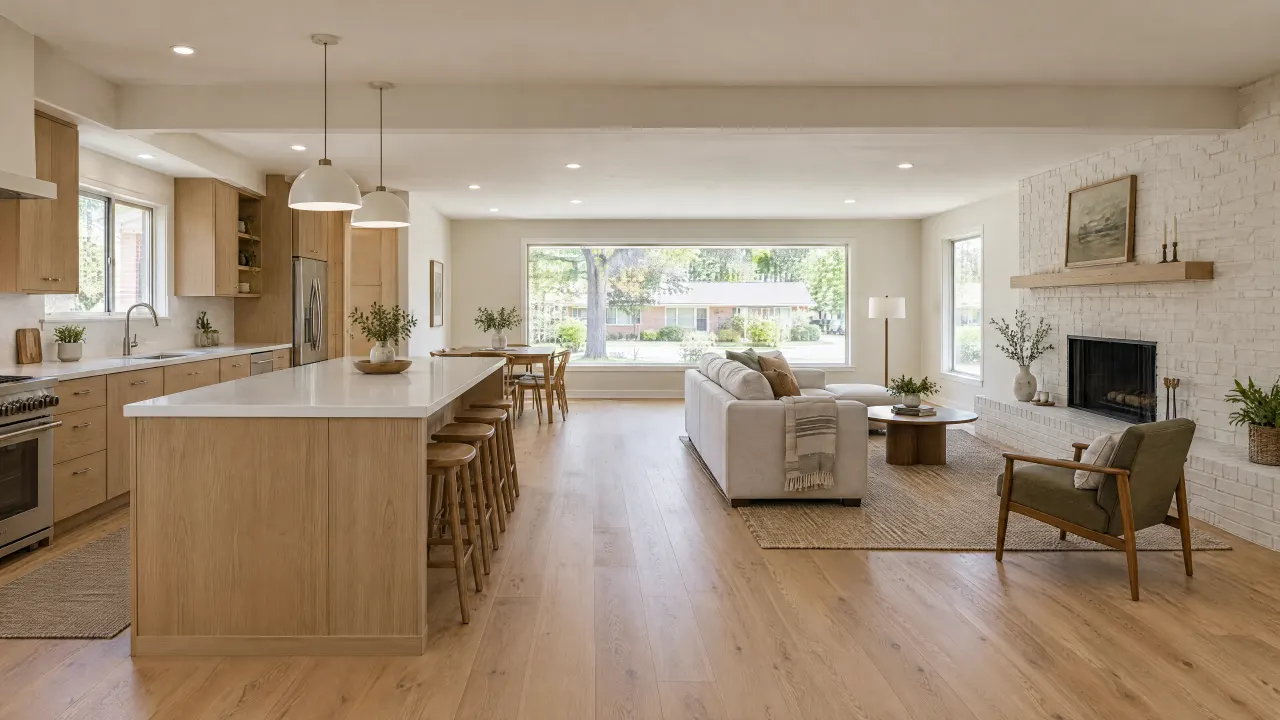
| If the wall between kitchen and living room makes both feel cramped | Then an open floor plan, with the wall checked for load and a beam sized by an engineer if it's structural. |
| If your house is in Arapahoe Acres or another modernist block | Then a careful refresh or reconfiguration that keeps the original exterior character, with any landmark status confirmed first. |
Services in Englewood
How the five services fit Englewood houses
Englewood's houses are small and similar in age, so the services follow a pattern.
Kitchen remodeling
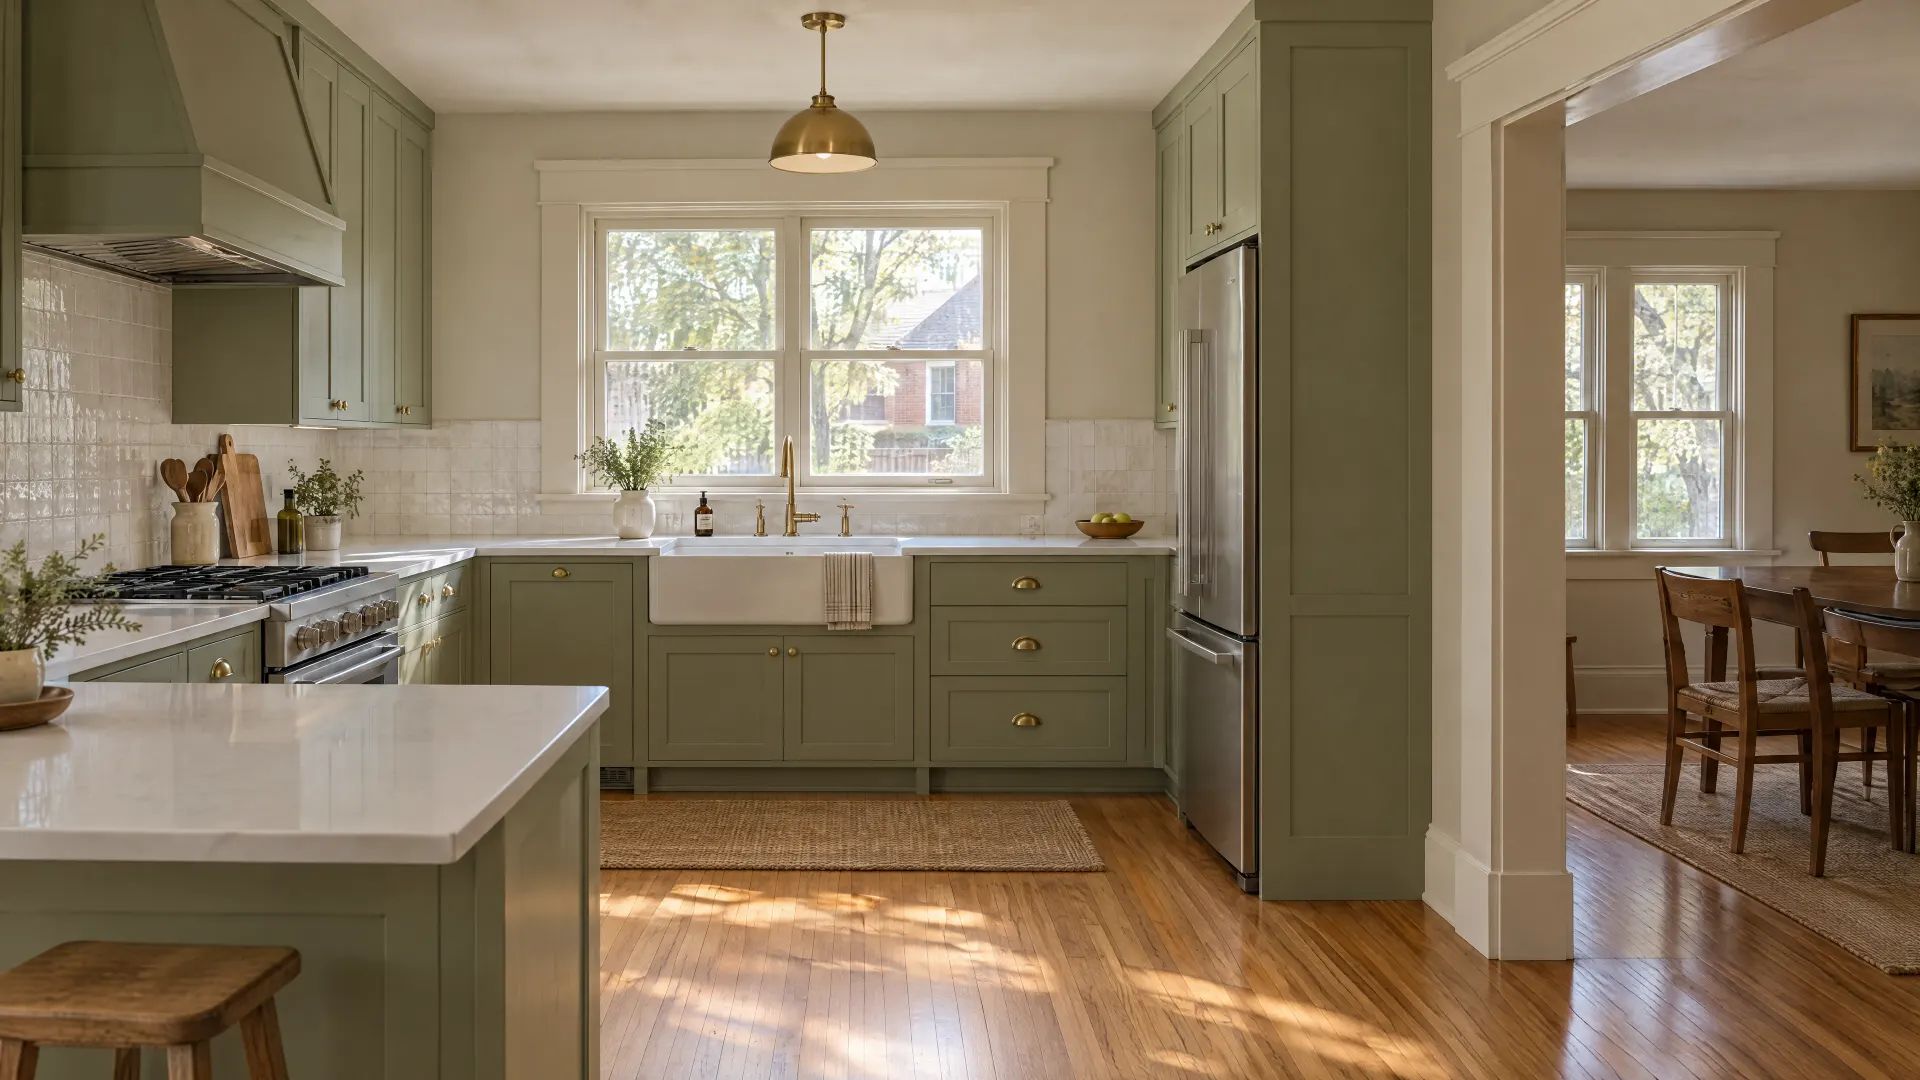
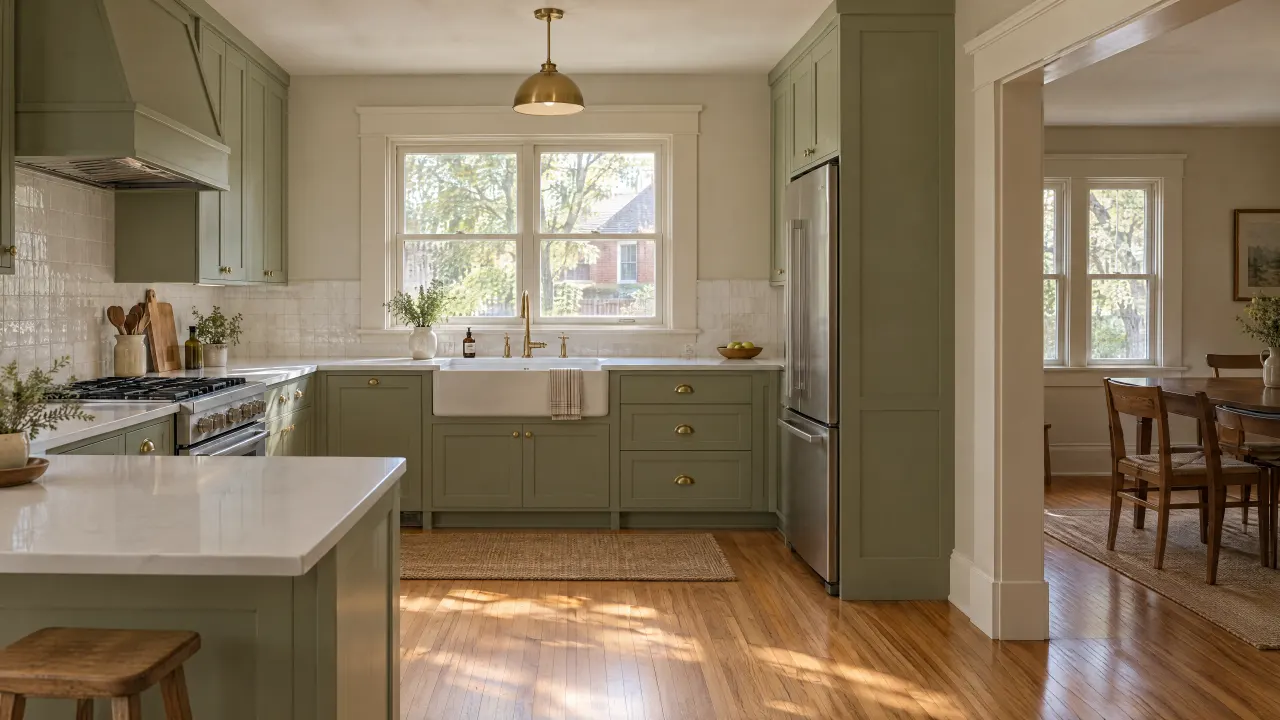
Postwar kitchens in Englewood are usually small and closed off from the living room. When owners remodel the kitchen, the biggest gain often comes from turning the layout, adding a peninsula or island where space allows and replacing old circuits that can't carry modern appliances. Cabinet and counter lead times shape the schedule, so order early.
Bathroom remodeling
With one original bath in many ranches, a bathroom remodel is often paired with a search for a second one, sometimes in a hall closet or the basement. Tearing out original tile can expose tired subfloor or drain lines worth replacing while everything is open. Plan ventilation too, since older baths often relied on a window alone.
Whole-home refresh
Because much of the city is the same age, a whole-home refresh makes sense in Englewood: new floors, paint, trim, interior doors and lighting done in one pass instead of room by room. It suits houses whose layout already works but whose finishes have been patched by several owners over the decades, and it's a good time to replace tired switches and fixtures.
Planning checklist
Before you remodel in Englewood
Tick them off as you go. Your list stays saved in this browser only.
Questions
Remodeling questions from Englewood homeowners
-
For most construction, yes. The city's Building Division handles those permits and keeps a guide to what does and doesn't need one. Submittals, payments and communication with staff happen through its online system. If you're unsure whether your project needs one, call the division at the start rather than after demolition.
-
The city allows homeowners to complete projects themselves, but it requires a homeowner affidavit in addition to the permit. Anyone you pay to do construction work in city limits has to hold an Englewood contractor license or certificate of registration, so check that everyone you hire is registered before work starts.
-
Usually not. Englewood's Historic Preservation Commission reviews exterior construction, alteration and demolition on designated landmarks through a Certificate of Appropriateness, and it doesn't review interior modifications. A kitchen or bath inside a landmark still needs a normal building permit. Exterior changes like new windows or siding are what bring the commission in.
-
The neighborhood's houses were individually designed in the International and Usonian styles, with horizontal lines, native materials and framed mountain views, and the district is on the National Register. Most owners want updated kitchens and baths without losing that character. Ask the city about any local designation before exterior work, and choose finishes that respect the original design.
-
Start inside. Finishing the basement, if the house has one with enough headroom, is usually the simplest way to add a bedroom, bath or family room. Moving the kitchen or removing a wall can make the main floor feel larger. Many lots are narrow, so building out is limited, and zoning questions go to the city before design.
No questions match that search. Try a shorter word.
The bottom line
The bottom line
Englewood's houses share an age, a scale and a set of common problems, which makes it easier to know where a project should start. Confirm the permit and licensing rules, test older materials, check whether your address is a landmark and decide between a refresh, reconfiguration or full remodel. Call 720-729-9677 to talk through your Englewood home and its next step.

Talk through your Englewood project
Start with the room and what isn't working. The scope follows from there.
Illustration