





Service area Douglas County
Castle Rock home remodeling, from rhyolite-era houses to new builds
Castle Rock had fewer than 4,000 residents in 1980 and has more than 87,000 now, yet its oldest houses predate that boom by a century.
Castle Rock within the Front Range service area
Illustration
Overview
Remodeling Castle Rock homes
Remodeling For Less plans Castle Rock home remodeling for owners of everything from 1880s frame houses near downtown to homes still going up at the edges of town. The work covers kitchen remodeling, bathroom remodeling, basement finishing, open floor plans and whole-home refreshes, starting with whether your house needs a refresh, a reconfiguration or a full remodel.
Castle Rock is the Douglas County seat, but it runs its own Building Division, so permits inside town limits come from the Town rather than the county. In 2026 the Town also put the Colorado Wildfire Resiliency Code into effect, and it reaches some exterior remodel work.
Areas and neighborhoods in Castle Rock
- Craig and Gould
- The Meadows
- Crystal Valley
- Plum Creek
The housing
Castle Rock's houses, from the quarry years to the boom
Settlers came for gold, but rhyolite stone found in the butte near Plum Creek is what put Castle Rock on the map. The town incorporated in 1881 and stayed small for most of a century before the census numbers took off.
Craig and Gould, near downtown
The Craig and Gould neighborhood, which takes its name from an early addition to the town, holds many of Castle Rock's oldest houses. The Historic Preservation Board's walking tour covers frame houses from the 1880s and 1890s, a 1902 house of local rhyolite stone, and several that are locally landmarked or on the National Register. The Richardson House, from 1883, started with a rubble stone foundation and clapboard siding. Houses like these reward caution: old foundations, small rooms and past additions call for a close look inside the walls before layout changes.
The first suburban wave
Castle Rock counted about 3,900 residents in 1980, 8,700 in 1990 and more than 20,000 in 2000. Houses from these two decades are now roughly 25 to 45 years old, the age when original kitchens and bathrooms wear out and a lower level left unfinished at construction becomes the obvious place to add space. One detail to plan around: the Town's interior remodel permits don't cover exterior alterations, so a new egress window or patio door has to be accounted for separately in your application.
Master plans and the fastest growth
The town more than doubled in the 2000s, reaching about 48,000 residents by 2010 and 73,000 by 2020. Master-planned communities shaped much of that growth, from The Meadows, with around 1,100 acres of parks and public land and 24 miles of trails, to Crystal Valley, where builders are still selling new homes. For these houses, projects usually mean finishing a basement, updating a primary bath or changing builder-grade finishes, and exterior pieces may now face the Town's wildfire rules.
Local factors
Rules that shape a Castle Rock remodel
Town permits and contractor registration
Castle Rock's Building Division takes applications through its eTRAKiT system and strongly encourages PDF plans. Contractors need a license from a jurisdiction with an ICC-equivalent exam, liability insurance, workers' compensation where it applies and current registration with the Town before applying. Homeowners can act as their own contractor for alterations and repairs by signing an affidavit. Reroofs, AC, furnaces and standard water heaters can skip plan review, but a tankless water heater gets one, with the spec sheet and gas piping load calculations.
The wildfire code now reaches remodels
The 2025 Colorado Wildfire Resiliency Code took effect in Castle Rock on July 1, 2026, a day after amendments to the Town's building codes. Every property is classified as Low, Moderate or High fire intensity on the state's wildfire resiliency map. Depending on that class, additions, reroofs and certain exterior renovations may have to meet wildfire requirements, including rules for exterior wall coverings. Look up your classification before you choose siding, decking or roofing, and ask the Building Division about other exterior projects.
Historic review near downtown
The Historic Preservation Board reviews new building and alterations to existing structures in the historic downtown area, and it advises Town Council on landmark designations. The Town's Castle Rock Style guide covers new construction and alterations to historic structures, and the Town lists both a Local Restoration Grant Program and a Downtown Historic Preservation Grant. If your house near downtown is landmarked or old enough to qualify, talk with planning staff before you design any exterior change.
If this, then that
Sizing up a Castle Rock project
| If | Then |
|---|---|
| If you own a landmarked or pre-1920 house near downtown | Then expect a full remodel to raise old framing and foundation questions, and consult planning staff before exterior design. |
| If your 1980s or 1990s house still has the original kitchen and baths | Then pair a kitchen reconfiguration with bathroom work so plumbing gets opened up only once. |
| If the basement plan includes a kitchen, a bathroom and a bedroom | Then check the Town's ADU criteria before drawing, because meeting all of them changes the permit path. |
Services in Castle Rock
Basements, baths and walls in Castle Rock houses
The same service plays out differently across a century of Castle Rock houses.
Basement finishing
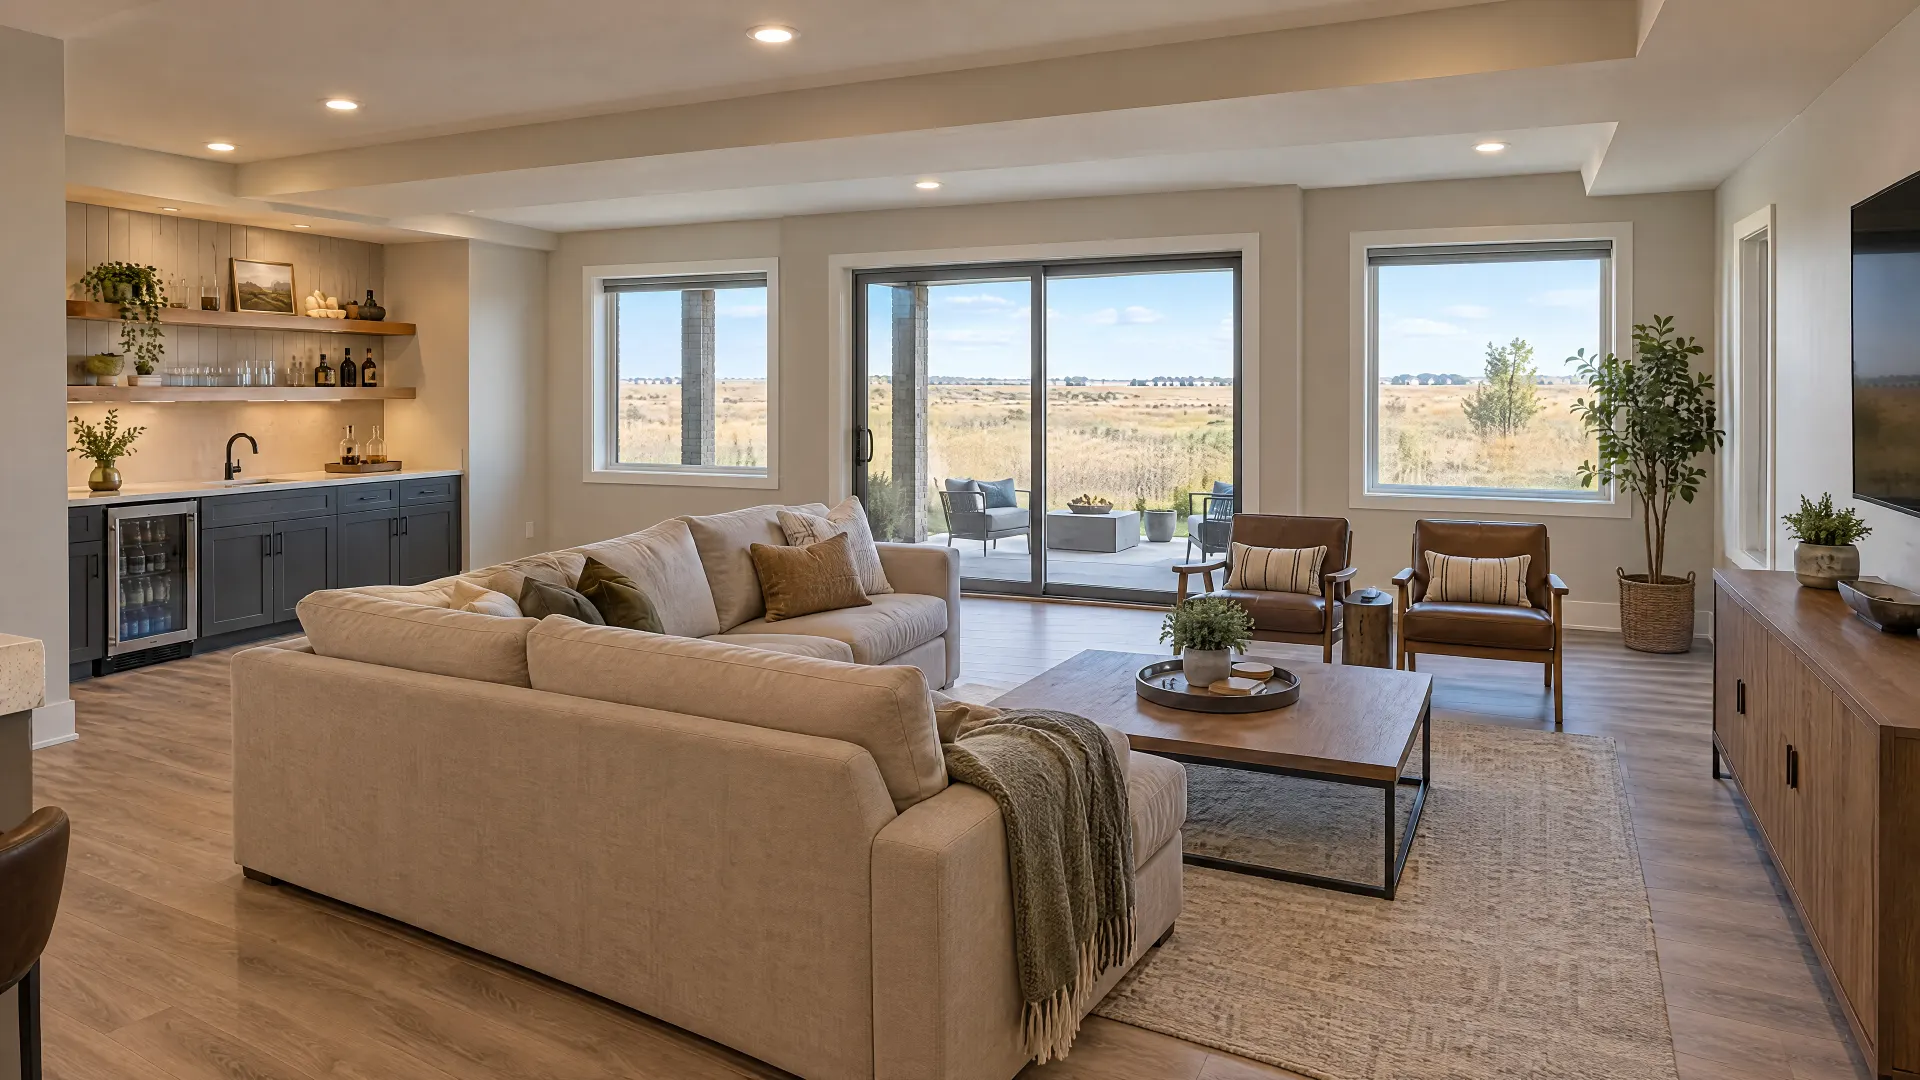
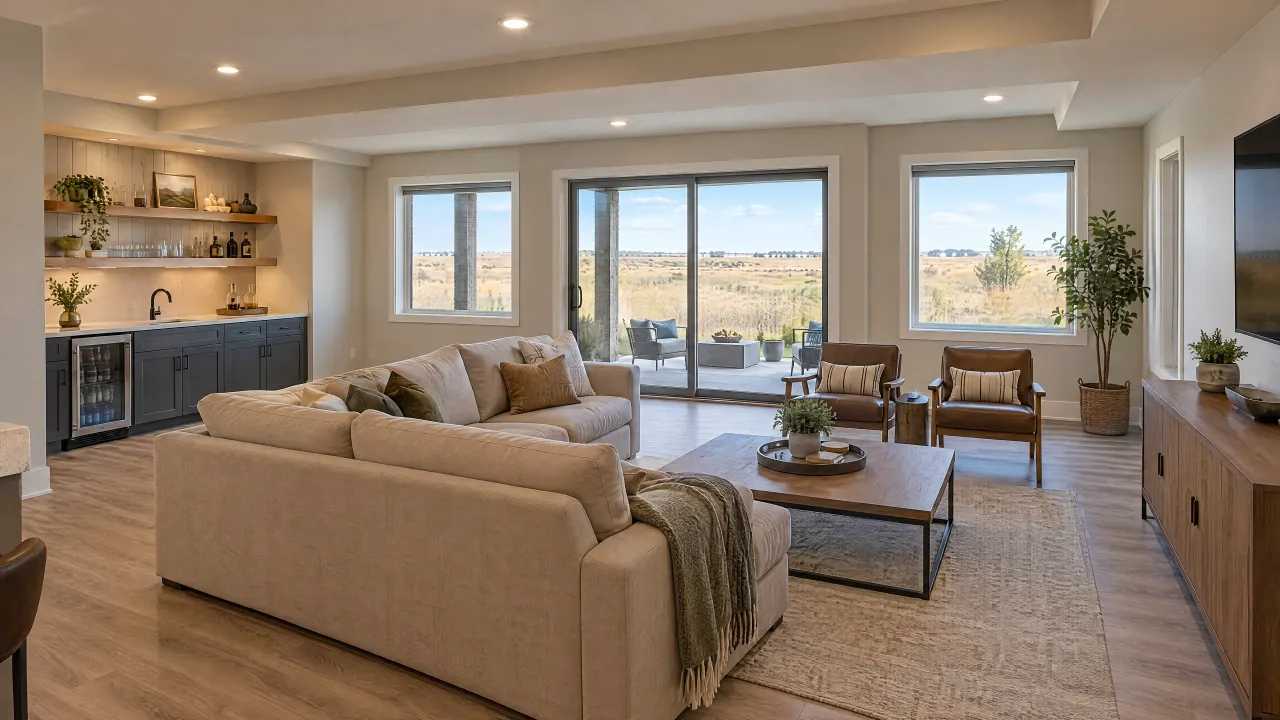
A basement finish in Castle Rock needs scaled drawings with every room labeled and window sizes shown. Watch the Town's accessory dwelling unit test: a lower level with provisions for living, a cooking kitchen, a three-quarter or full bath, a sleeping room and physical separation from the main house counts as an ADU, which brings a deed restriction and impact fees. Leave out any one of the five and it stays a basement finish.
Bathroom remodeling
In a 1980s or 1990s house, you may want to update the bathrooms before anything else. Keeping every fixture in place makes it a refresh. Turning a tub into a walk-in shower or relocating the toilet is a reconfiguration that opens the floor for new drains, and it's worth checking the subfloor under an old tub while it's open to view.
Open floor plans
Taking out a wall between the kitchen and living room changes older Castle Rock houses the most, and it's where the most care is needed. In a pre-1920 frame house, interior walls may carry loads in ways the original builders never documented. An engineer should size any beam, and the plans go through the Town's review before any demolition starts.
Planning checklist
Before you remodel in Castle Rock
Tick them off as you go. Your list stays saved in this browser only.
Questions
Remodeling questions from Castle Rock homeowners
-
Inside town limits, the Town of Castle Rock Building Division does, through its eTRAKiT system. Homes outside town limits in unincorporated Douglas County go through the Douglas County Building Division instead. Confirm your jurisdiction before you prepare plans, since the two offices have different processes and submittal requirements.
-
It can. Since July 1, 2026, the Town enforces the Colorado Wildfire Resiliency Code. Depending on your property's fire intensity class, additions, reroofs and certain exterior renovations may need to meet wildfire requirements, including rules on exterior wall coverings. Interior-only work isn't the focus, but check your class before any exterior job.
-
Yes, if you're doing the work yourself. The Town lets homeowners act as their own general contractor for residential additions, alterations and repairs by signing a homeowner affidavit. If you hire a contractor, the contractor must be licensed, insured and registered with the Town before applying for the permit.
-
It might. The Town's basement guide lists five criteria: provisions for living, a kitchen with cooking appliances or a 220-volt or gas connection, a three-quarter or full bath, a sleeping room, and physical separation. With all five present, the Town treats it as an ADU, with a deed restriction and impact fees.
-
The Town lists a Local Restoration Grant Program and a Downtown Historic Preservation Grant on its historic preservation pages. Eligibility and amounts aren't something to assume, so ask the Town's planning staff early if your house is landmarked or in the historic downtown area, and before you commit to exterior design.
No questions match that search. Try a shorter word.
The bottom line
The bottom line
Castle Rock spans a wide range, from 1880s frame houses in Craig and Gould to builder homes still being sold. Work out whether your project is a refresh, a reconfiguration or a full remodel, then check the details that are specific to this town: your fire intensity class, contractor registration and the ADU test for basements. Call 720-729-9677 to talk through your Castle Rock house.

Talk through your Castle Rock project
Start with the room and what isn't working. The scope follows from there.
Illustration