





Service area Douglas County
Parker home remodeling in a town that grew from one square mile
Parker had 285 residents when it incorporated in 1981 and more than 70,000 now. Nearly every house in town arrived during that climb.
Parker within the Front Range service area
Illustration
Overview
Remodeling Parker homes
Remodeling For Less plans Parker home remodeling for houses built during the town's long growth spurt, covering kitchen remodeling, bathroom remodeling, basement finishing, open floor plans and whole-home refreshes. It's for owners inside town limits and in the unincorporated areas nearby who want the scope and the paperwork settled before work starts.
The paperwork deserves attention here. The Town of Parker runs its own Building Division, and its permit list is broader than many owners expect, reaching kitchen and bath remodels and window and door replacements, not only basements and additions.
Areas and neighborhoods in Parker
- Rowley Downs
- The Pinery
- Stonegate
The housing
How Parker's houses arrived, decade by decade
Parker spent most of the 20th century as a rural crossroads. Rail service ended in the 1930s, and by the 1940s about 150 people lived here. Incorporation in 1981 took in the Rowley Downs subdivision, downtown and two commercial centers.
The historic core along Mainstreet
Parker's oldest buildings sit along Mainstreet, where the town grew up around the 20-Mile House stage stop. Twenty properties are on the Parker Landmark Register, and Ruth Memorial Chapel is on the National Register. Landmark status is honorary, but it can touch a remodel: when a building permit is sought to alter a designated or eligible landmark, the Town defers it until the Planning Department has been notified, for up to 30 days. If you own an older building here, ask about its status before setting a start date.
Rowley Downs and the first boom
Rowley Downs was inside town limits from day one, and the 1980s brought growth fast enough to turn a crossroads into a town of about 5,500 by the 1990 census. Houses from that decade are now roughly 35 to 45 years old, the point where kitchens, original bathroom tile, windows and flooring tend to come due together. In Parker, several of those jobs, including replacement windows and kitchen or bath remodels, need a Town permit. Planning them as one project beats a string of separate permitted jobs.
The boom years and after
Parker grew from about 23,000 people in 2000 to roughly 46,000 in 2012, with an especially heavy building boom in the early 2000s, and the town now covers more than 22 square miles. In houses from these years, structure and systems are young enough that projects tend to be about finish level and flow: a lower level the builder left raw, a primary bath that wants a larger shower, a kitchen island that crowds the room, or a closed-off front room.
Local factors
What shapes a remodel in Parker
The Town permits more than you might expect
Parker's Building Division requires permits for all decks, basement finishes, additions, remodels, radon systems, water heater, furnace and AC replacements, kitchen and bathroom remodels, and window, door and siding replacements. Ask early on any kitchen or bath job. The Town holds quarterly homeowner building classes at Town Hall on permits, fees and inspections, and its EZ Permit meetings with Building Division staff, by appointment on Wednesday mornings, can sometimes end with a permit issued the same day.
Parker's basement guide expects walls that float
The Town publishes a basement finish guide built on the 2024 International Residential Code. It says that in areas subject to floor heaving, non-bearing walls on the basement slab should be built to handle at least 1-1/2 inches of floor movement, with a detail showing how. It also covers fire blocking in furred walls, hard-wired and interconnected smoke alarms, and escape windows, noting that a window well deeper than 44 inches needs a permanently attached ladder. Read it before you draw a floor plan.
A Parker address isn't always the Town
Several neighboring communities use Parker mailing addresses without being part of the town. The Pinery, south of Parker, is an unincorporated community governed by Douglas County and served by the Parker post office, and Stonegate, just west of the town, is unincorporated too. If you live in one of them, your building permit comes from the Douglas County Building Division, not the Town. Wherever you are, HOA design approval is a separate sign-off from the permit.
If this, then that
Picking the right starting point in Parker
| If | Then |
|---|---|
| If your house was built in the 1980s and still has original windows, kitchen and baths | Then plan one reconfiguration or full remodel rather than piecemeal jobs, since Parker permits the windows and the kitchen and bath work anyway. |
| If you're finishing a basement over a slab that has cracked or shifted | Then basement finishing with walls detailed to float per the Town's guide, after a moisture check. |
| If your mailing address says Parker but you live in The Pinery or Stonegate | Then start with Douglas County for the permit rather than Town Hall. |
Services in Parker
Kitchens, basements and refreshes in Parker homes
Because the Town permits so much, the permit question belongs at the start of every project.
Basement finishing
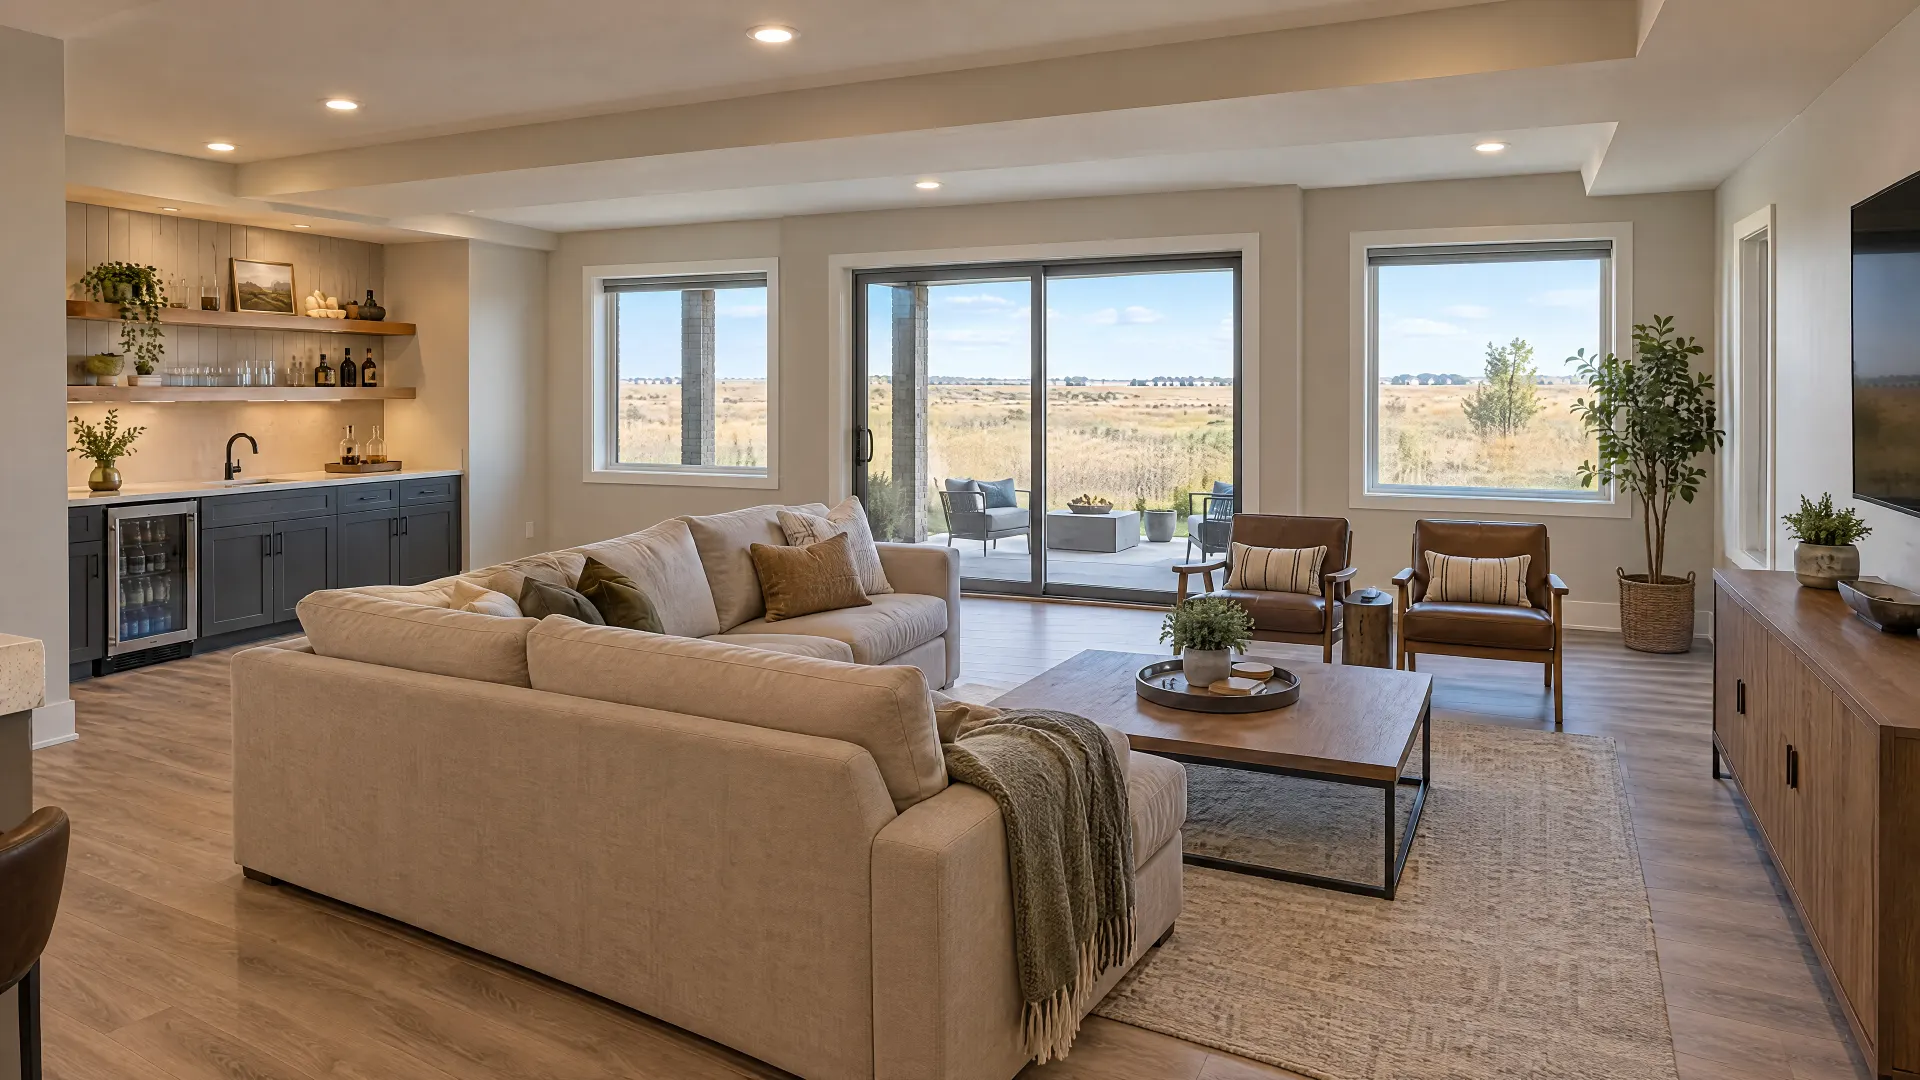
Basement finishing in Parker follows the Town's guide: walls that can float where the slab may heave, fire blocking, interconnected smoke alarms and an escape window for any bedroom. It needs a plan review, and the Town says minor projects such as a basement finish may take 1 to 5 working days for first review, depending on complexity. Check the slab and foundation walls for moisture before any framing goes up.
Kitchen remodeling
If you remodel the kitchen in a 1980s or 1990s Parker house, count on a Town permit even when the layout stays. Moving the sink or range adds plumbing, gas or electrical rough-in, and a new hood vented outside adds ductwork through a wall or roof. Gas appliances may also need a high-altitude adjustment, so confirm that with the installer.
Whole-home refresh
A whole-home refresh in a 2000s Parker house covers floors, paint, trim, interior doors and lighting, and much of that work is purely cosmetic. The exception to watch is exterior doors: Parker lists door replacements among its permitted work, so a new front or patio door belongs in the permit conversation, along with any new lighting circuits or relocated switches.
Planning checklist
Before you remodel in Parker
Tick them off as you go. Your list stays saved in this browser only.
Questions
Remodeling questions from Parker homeowners
-
Yes. The Town of Parker lists kitchen and bathroom remodels among the projects that need a permit, along with basement finishes, additions, decks and window and door replacements. Most kitchen projects touch plumbing, electrical or gas anyway. Call the Building Division with your scope and a rough layout before you order cabinets.
-
The Town says permits are required for window, door and siding replacements, so a same-size window swap is permitted work in Parker. Include the windows in your permit planning, and if your neighborhood has an HOA, get its approval for the style and color as well before you place the order.
-
Douglas County. The Pinery and Stonegate are unincorporated Douglas County communities next to Parker, even though many homes there have Parker mailing addresses. Permits for those houses go through the Douglas County Building Division in Castle Rock. Check your jurisdiction first so you don't submit plans to the wrong office.
-
The Town says first review for new structures, additions and interior remodels generally takes 1 to 2 weeks, while minor projects such as basement finishes may take 1 to 5 working days, depending on complexity. A complete submittal that follows the basement guide, with every room labeled, gives you the best shot at the short end.
-
The Town describes the Parker Landmark designation as honorary recognition. There is one practical effect: when a permit is sought to alter, move or demolish a designated or eligible landmark, the permit is deferred until the Planning Department has been notified, for no more than 30 days. Plan for that pause.
No questions match that search. Try a shorter word.
The bottom line
The bottom line
Parker's houses mostly date from the last 45 years, and the Town's permit list covers more of a typical remodel than many owners expect, from kitchens to replacement windows. Confirm whether the Town or county has jurisdiction, read the basement guide if you're building down, and plan related jobs together. Call 720-729-9677 to talk through your Parker house and the level of work it needs.

Talk through your Parker project
Start with the room and what isn't working. The scope follows from there.
Illustration