





Service area Arapahoe County
Centennial home remodeling in a young city with older houses
Centennial only became a city in 2001, but many of its neighborhoods date to the 1950s and 1960s. That gap between the city's age and the houses' age shapes most projects here.
Centennial within the Front Range service area
Illustration
Overview
Remodeling Centennial homes
Remodeling For Less handles Centennial home remodeling for the brick ranches, bi-levels, tri-levels and two-stories that make up most of the city, offering kitchen remodeling, bathroom remodeling, basement finishing, open floor plans and whole-home refreshes. It's for owners who'd rather plan around the house they have than fight it.
When voters approved incorporation in September 2000, with 77 percent in favor, Centennial became the largest incorporation in the country's history to that point, with roughly 100,000 residents. The new city was pieced together from unincorporated Arapahoe County, including the former Castlewood and Southglenn areas, so its housing is far older than its charter.
Areas and neighborhoods in Centennial
- Broadway Estates
- Cherry Knolls
- Vista Verde Estates
- Southglenn
The housing
The houses Centennial inherited
The area stayed largely agricultural through the 1940s, then filled with subdivisions in the 1950s and early 1960s. Southglenn followed on a larger scale, and commercial strips grew along University Boulevard, Arapahoe Road and Colorado Boulevard.
Brick ranches from the first subdivisions
Broadway Estates began in 1955 on former farmland near South Broadway and East Panama Drive, and about 420 brick ranches went up in its first year. The early homes, closest to Broadway, were smaller, with a choice of garage or carport, and came with ceramic tile baths and frosted ash kitchen cabinets. Whether those rooms are original or were redone decades ago, remodels in these houses often mean a full kitchen reconfiguration and a bath taken back to the studs.
Split plans from the late 1950s and 1960s
By 1958 Broadway Estates was selling bi-levels, tri-levels and two-stories alongside its ranches. Cherry Knolls, announced that year, drew custom builders to curving streets on rolling hills above Littleton, and Vista Verde Estates added ranches, tri-levels, two-stories and a few Cape Cods. Bi-levels and tri-levels are common starting points for remodeling in Centennial. Their stacked layouts make open floor plans possible, but only with close attention to the stairs, the structure and a lower level that sits partly underground.
Planned-community homes from the 1960s on
Jordon Perlmutter built Southglenn as a master-planned community, and Southglenn Mall opened in 1974 as its commercial center. The Southglenn area's population grew by 65 percent between 1970 and 1980. Houses from this wave and the years after it are now old enough for a second round of updates: kitchens, baths and mechanical systems last touched decades ago, plus basements that were never finished or were finished long before the current code and the city's own checklist existed.
Local factors
Centennial rules that shape a remodel
The city's basement finish checklist
Centennial's Building Division publishes a single-family basement finish guide, and it's more specific than most. Finished ceilings in existing basements must be at least 6 feet 8 inches, with 6 feet 4 inches allowed under beams and ductwork. Every sleeping room needs its own egress window or exterior door, with a window well where the sill is below grade. Furnaces and water heaters can't sit in or be reached through a bedroom or bathroom unless they're direct vent, and they need clear working space in front.
Sprinklers, septic and outside approvals
Some Centennial basement finishes need approval beyond the city. If your home has an automatic fire sprinkler system, the guide says suppression plans go to South Metro Fire Rescue for review. If the house is on a septic system and you're adding a bedroom in the basement, you need an approval letter from Arapahoe County Public Health. New openings in the foundation or a bearing wall need a plan or letter from a registered engineer. Any of these can stall a permit if it's discovered late.
Licensing, HOAs and mailing addresses
Centennial licenses all contractors and subcontractors working in the city, and they have to carry insurance certificates naming the city. Permits go through the Building Division at the Civic Center on East Arapahoe Road. The city also keeps an HOA and neighborhood map, which helps you find out whether exterior changes need association approval. Unincorporated Dove Valley is served by the Centennial post office but governed by Arapahoe County, so confirm which jurisdiction actually reviews your project.
If this, then that
Where a Centennial project usually starts
| If | Then |
|---|---|
| If your basement is low under the ducts | Then measure before designing. Centennial's minimums under beams and ductwork decide whether a room can be finished as living space. |
| If you have a bi-level or tri-level with a closed kitchen | Then an open floor plan is often possible, with a beam and a plan for the stair opening between levels. |
| If your 1950s ranch still has a tired original bath | Then a full bathroom remodel down to the studs is usually worth more than a surface refresh. |
Services in Centennial
Remodeling Centennial's ranches and split-levels
Three services come up most often in Centennial's older neighborhoods.
Basement finishing
Centennial's guide makes it clear what it takes to finish the basement legally: ceiling heights, egress for bedrooms, interconnected smoke alarms in new spaces, fireblocking, insulated perimeter walls and clear working room around the furnace and water heater. In tri-levels, the lowest level is often small, so it's worth weighing whether a bedroom or a family room fits the space better.
Open floor plans
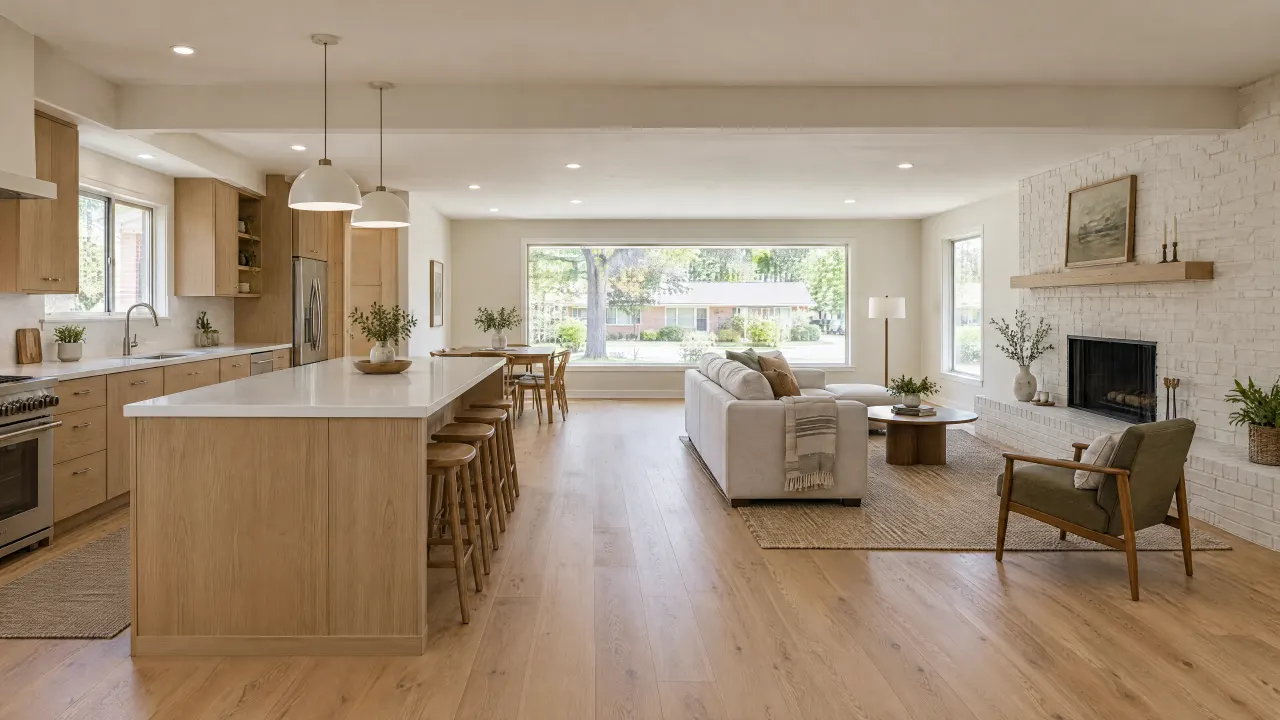
In Centennial, bi-levels and tri-levels often have the kitchen boxed in beside the entry stairs. Creating an open floor plan usually means removing a bearing wall, adding an engineered beam and reworking railings at the stairwell. The payoff is a main level that finally reads as one space, with more daylight reaching the kitchen from the front and back windows.
Bathroom remodeling
Original 1950s tile baths in Centennial were built solidly, but many have been patched over the years. In these houses, bathroom remodeling often uncovers old drain lines, missing ventilation or damaged subfloor under the tub. Plan on replacing what's behind the tile, not just the tile itself, and leave room in the schedule for whatever the demolition reveals behind the walls.
Planning checklist
Before you remodel in Centennial
Tick them off as you go. Your list stays saved in this browser only.
Questions
Remodeling questions from Centennial homeowners
-
Yes. The Building Division has a basement finish checklist that asks for a floor plan with existing and new rooms, window and window-well details, smoke detector locations, plumbing changes and furnace and water heater locations. Incomplete submittals won't be reviewed until everything is in, so gather it all before you apply.
-
According to the city's basement finish guide, finished ceiling height in an existing basement can't be less than 6 feet 8 inches, with a minimum of 6 feet 4 inches under obstructions such as beams and ductwork. Measure before you design, because those numbers decide where bedrooms and living areas can go.
-
If the house is served by a septic system and you're adding a bedroom in the basement, the city's guide requires an approval letter from Arapahoe County Public Health. The concern is whether the septic system can handle the added occupancy. If you aren't sure whether your house is on septic or sewer, find out before plans are drawn.
-
Very likely. Centennial incorporated in 2001 from areas that had been developing since the 1950s, including Broadway Estates, Cherry Knolls and Southglenn. That means many houses have original or once-updated kitchens, baths and mechanicals, and some basements were finished long before current rules. Plan to bring older work up to date when you open walls.
-
The City of Centennial Building Division, located at the Civic Center on East Arapahoe Road, issues permits for building construction, renovations and additions inside city limits. Applications go through the city's online self-service portal. Contractors and subcontractors must be licensed with the city and carry insurance certificates that name the city.
No questions match that search. Try a shorter word.
The bottom line
The bottom line
Centennial is a young city built around older neighborhoods, so remodels here often catch up on decades of wear. Measure the basement, check for sprinklers or septic, confirm your contractor's city license and look up your HOA before design. Then choose a refresh, a reconfiguration or a full remodel. Call 720-729-9677 to talk through your Centennial home and where it should start.

Talk through your Centennial project
Start with the room and what isn't working. The scope follows from there.
Illustration