





Service area Weld County and Larimer County
Windsor home remodeling for young subdivisions and an old sugar town
Most Windsor remodels start from a fairly young house. Here's how the town's growth, permits and covenants shape the work.
Windsor within the Front Range service area
Illustration
Overview
Remodeling Windsor homes
Remodeling For Less offers home remodeling in Windsor, CO, for homeowners who want more out of a house they already like. The five services are kitchen remodeling, bathroom remodeling, basement finishing, open floor plans and whole-home refreshes, each scoped as a refresh, a reconfiguration or a full remodel.
Windsor began in 1873 as one settler's house on the Overland Trail wagon road between Greeley and Fort Collins, and it stayed a farm town for generations. The town's own history calls its growth since 2000 unprecedented. So a typical Windsor project isn't rescuing an old house. It's finishing what a builder left undone, or reworking rooms laid out for someone else's family.
Areas and neighborhoods in Windsor
- Water Valley
- RainDance
The housing
Windsor housing, from beet-sugar days to the newest filings
Windsor's housing splits into a small historic core and a much larger ring of newer neighborhoods.
Homes around the historic downtown
The Great Western Sugar Company ran Windsor's factory from 1905 until it closed in 1966. The town credits the Germans from Russia who came to work the beet fields with shaping its food, architecture and businesses, and several early civic buildings still stand. In 2018 and 2019 a Colorado State University graduate class inventoried select homes on Walnut Street. Houses from this period usually need wiring, plumbing and heating brought up to date, and their smaller rooms reward careful layout work more than wholesale wall removal.
Lakes, golf and the first planned communities
In the 1990s Windsor's town limits pushed west into Larimer County, and larger planned neighborhoods followed. Water Valley traces back to a land company Martin and Viki Lind founded in Windsor in 1990, and it grew up around man-made lakes and golf. Homes from this stretch are now old enough that first-generation kitchens, bathrooms and flooring are wearing out together, which makes them good candidates for a coordinated plan instead of one room at a time. Planned communities typically carry covenants, so read yours before changing anything outside.
The growth decades and newer filings
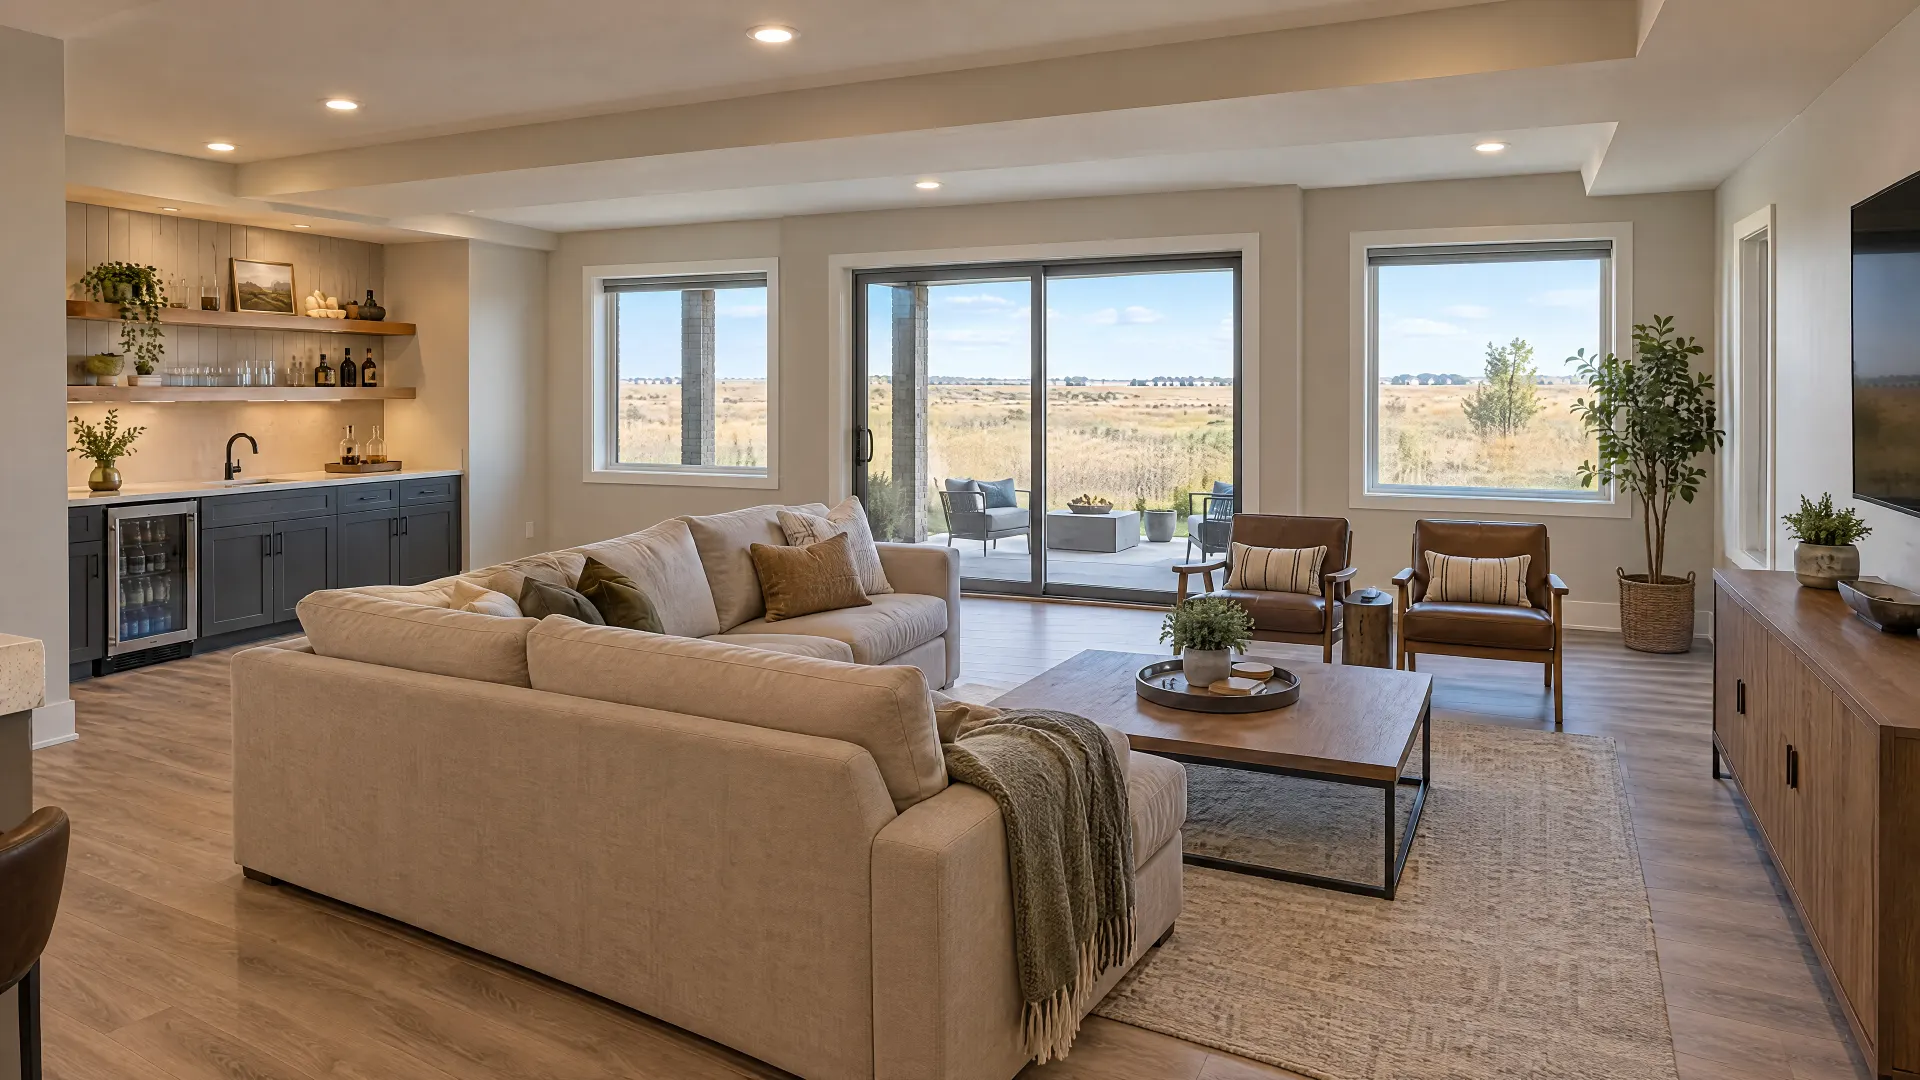
Windsor's growth since 2000 filled in whole new neighborhoods, including RainDance, a development served by its own metropolitan district. If your house is from this stretch, the basement may be the largest untouched space you own. The town requires builders to permit basement finishes separately from their master plans, so a finished basement should have its own permit on record. Kitchens and bathrooms here usually want a refresh or a reconfiguration rather than a teardown, since the framing and systems are still young.
Local factors
Rules and records that shape Windsor projects
One permit desk for two counties
Windsor straddles Weld and Larimer counties, but building permits come from the town's Community Development department wherever your lot falls, and the permit desk runs Monday through Thursday with online services on Fridays. The town's FAQ says adding or removing walls, moving or installing plumbing or electrical, and finishing a basement all need a permit, even if you do the work yourself. Windsor adopted the 2024 I-Codes effective January 1, 2026, so plans drawn before then may need a second look.
Licensing is yours to check
Windsor doesn't require a town contractor license. Electrical and plumbing contractors must hold current State of Colorado licenses, and those are the credentials to ask about. With no town registry to lean on, get the state license numbers of anyone doing wiring or plumbing, confirm their insurance, and make sure the permit is pulled by the party actually responsible for the work. If a general contractor subs out the trades, ask for the names and state license numbers of those subcontractors too.
HOAs, metro districts and the historic core
Some newer neighborhoods, RainDance among them, are served by metropolitan districts, which are Title 32 special districts that finance and maintain things like streets, water and parks. A metro district isn't an HOA, and neither one issues building permits, but HOA covenants can require separate approval for exterior changes. Near downtown, the town's Historic Preservation Commission reviews alterations, demolition or moving of designated properties. Check both sets of rules before you order windows, doors or siding for a house in either place.
If this, then that
Picking the right Windsor starting point
| If | Then |
|---|---|
| If your basement is still bare concrete | Start with basement finishing. Plan egress, look for capped drains and budget time for a separate permit. |
| If the kitchen layout works but the finishes are dated | A refresh with new counters, fronts and lighting keeps the plumbing where it is. |
| If you live in a planned community with an HOA | Get covenant approval for exterior work alongside the town permit. |
| If your home is a designated landmark | Talk to the Historic Preservation Commission before drawing exterior changes. |
Services in Windsor
Where Windsor remodels tend to focus
Newer houses shift the emphasis toward unfinished space and finishes that all aged at once.
Basement finishing
In a house from the last few decades, basement finishing is often the biggest gain on the table. Many builders leave rough-in plumbing for a future bathroom, so look for capped drains in the slab before designing. Plan egress windows for any bedroom and keep the mechanical room reachable. Windsor treats a basement finish as its own permit, so expect plan review first.
Kitchen remodeling
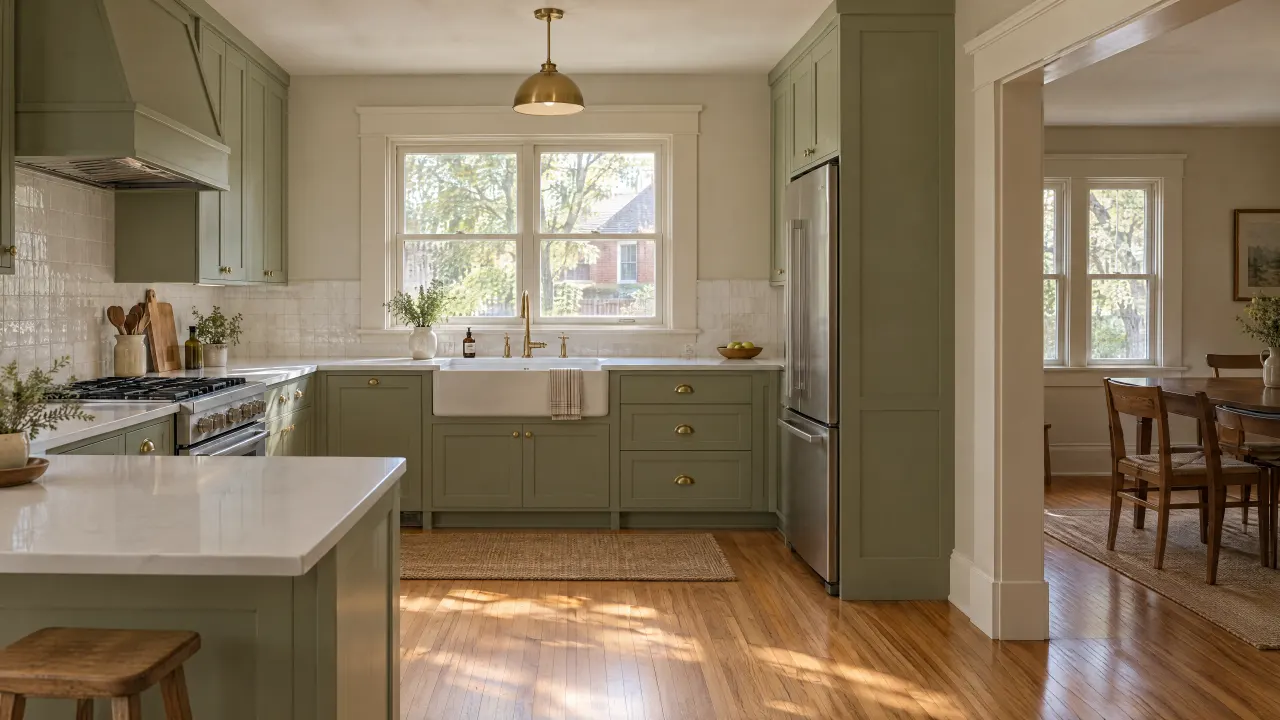
Builder kitchens from the growth years often have decent bones and dated surfaces, which makes a kitchen remodel more about refresh or reconfiguration than demolition. Swapping a peninsula for an island, carving out a walk-in pantry or moving the range to an outside wall for a vented hood are typical changes. Once the sink moves, plumbing and a permit come with it.
Whole-home refresh
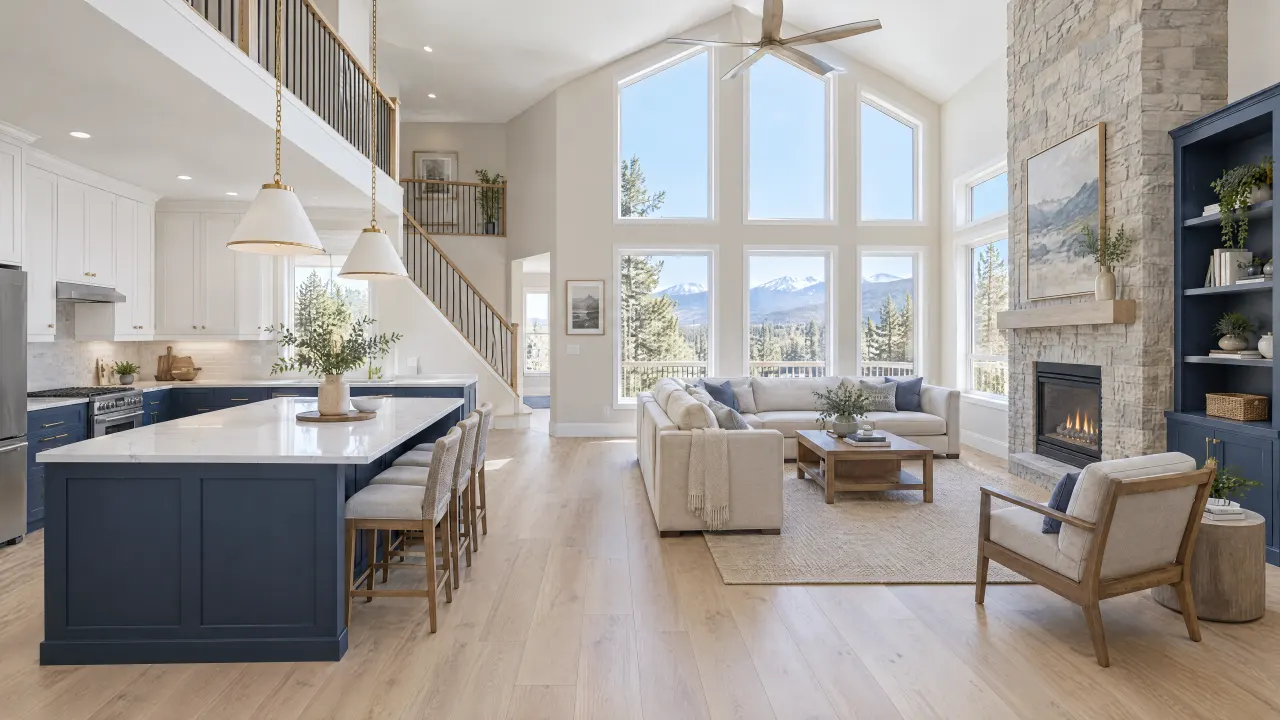
When the structure is sound but every finish dates from the same year, a whole-home refresh changes the house without moving walls. New flooring across the main level, updated doors and trim, paint and better lighting cover most of what makes a production house feel generic. It also pairs well with a later basement project, since the new floors and trim can carry downstairs.
Planning checklist
Getting a Windsor project ready
Tick them off as you go. Your list stays saved in this browser only.
Questions
Remodeling questions from Windsor homeowners
-
Yes. The town's FAQ lists finishing a basement among the jobs that need a permit, even when you do it yourself, and builders have to permit basement finishes separately from their master plans. Community Development publishes a residential basement finish guide that covers what your plans should show. Expect plan review before work starts.
-
Not at the town level. Windsor has no town contractor license, but electrical and plumbing contractors need current State of Colorado licenses. Ask any general contractor who will handle the wiring and plumbing on your job, get names and license numbers, and check those state licenses yourself before the permit is pulled.
-
Interior work usually stays between you and the town, but read your covenants anyway. Exterior changes such as windows, doors, colors or additions commonly need HOA approval in planned communities. A metropolitan district is a separate body that finances and maintains infrastructure, and it isn't where design approval comes from.
-
Not for permits. The town's Community Development department issues building permits across town limits, whether your lot is in Weld or Larimer County. The county line matters more for property taxes and district boundaries, so check your tax record to see which taxing districts are tied to your address before you budget.
-
If the property is designated, alteration, demolition or moving goes through the Historic Preservation Commission, which also advises owners on the physical and financial sides of preservation. Undesignated homes follow the regular permit path. Ask the town whether your address appears on its designated properties list before planning exterior work.
No questions match that search. Try a shorter word.
The bottom line
The bottom line
Windsor remodels often start from a young house, so the work is about unfinished space and finishes that aged together more than failing systems. Pull your permit history, read your covenants and collect your trades' state licenses. Then choose the level of work, whether that's a refresh, a reconfiguration or a full remodel, and go from there. Call 720-729-9677 to plan your Windsor project.

Talk through your Windsor project
Start with the room and what isn't working. The scope follows from there.
Illustration