





Service area Boulder County and Weld County
Longmont home remodeling for colony-era houses and everything built since
Longmont barely outgrew its original square mile until 1960. What happened after that decides what your remodel involves.
Longmont within the Front Range service area
Illustration
Overview
Remodeling Longmont homes
Remodeling For Less does home remodeling in Longmont for homeowners who want to change how their house works, not only how it looks. Services cover kitchens, bathrooms, basement finishing, open floor plans and whole-home refreshes, and each project starts by settling on a refresh, a reconfiguration or a full remodel.
Members of the Chicago-Colorado Colony founded Longmont in 1871 in the St. Vrain valley, platting a square mile with homes on a grid spreading out from Main Street. The city then doubled in size between 1960 and 1970 and again by 1980. Your house almost certainly sits on one side or the other of that line.
Areas and neighborhoods in Longmont
- East Side Historic District
- West Side Historic District
The housing
Longmont's housing, before and after the boom
The city's houses track its history closely, from the colony's first streets to the subdivisions that followed the arrival of IBM.
Colony-era Victorians east of Main
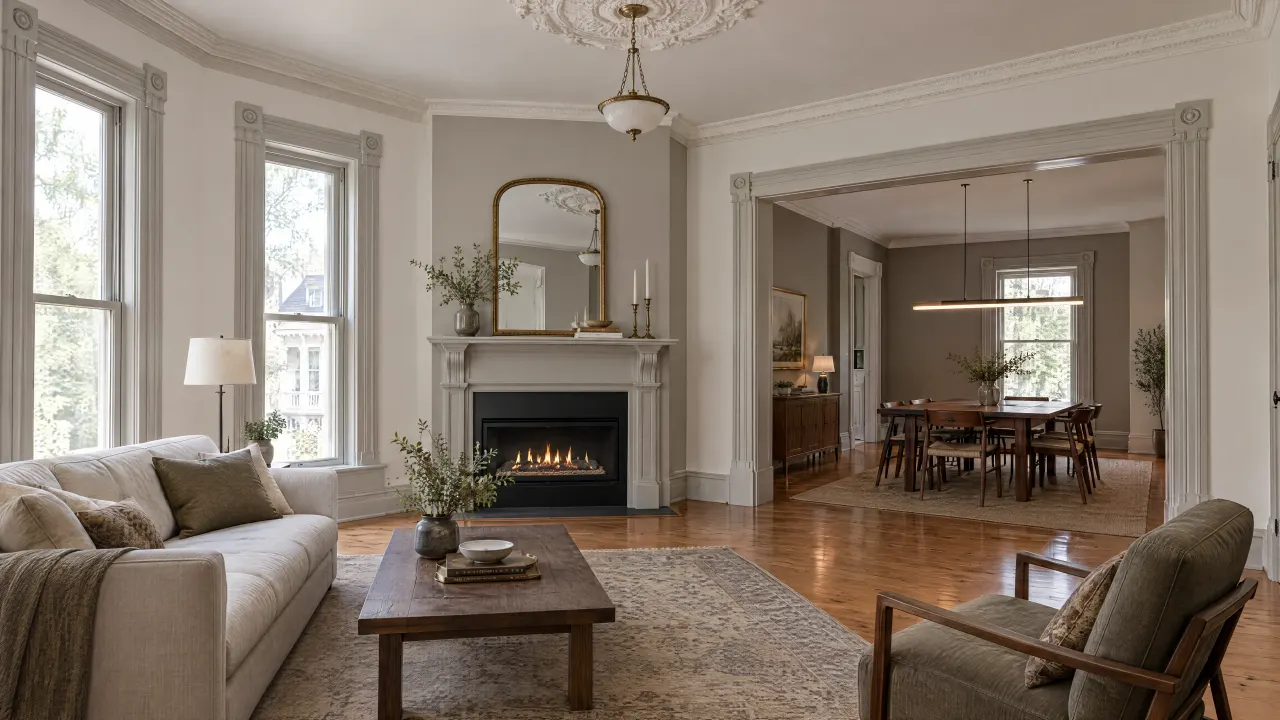
The East Side Historic District, listed on the National Register in 1986, holds 67 historic houses, most from the nineteenth century and many in the Queen Anne style, with Italianate and Edwardian examples too. Some of the city's earliest houses stand along Collyer Street. Because of their age, many East Side homes have been altered or enlarged, so a remodel often starts by sorting original material from later additions. Expect small rooms and mechanical systems that were replaced piecemeal over the decades.
Foursquares and bungalows west of Main
After the sugar factory opened in 1903, Longmont's wealth shifted west. The West Side Historic District, listed in 1987 with 118 houses, is mostly Edwardian Vernacular and American Foursquare homes on larger lots, with bungalows mixed in. A Foursquare's square plan puts four rooms on each floor under a hip roof, so a new upstairs bathroom usually means giving up part of a bedroom. The larger lots can leave room for a rear addition, subject to zoning and city review.
Houses from the 1960s forward
The federal government built an air traffic control center in Longmont in 1962, and IBM opened a large facility outside town three years later. Longmont doubled in size between 1960 and 1970, then again by 1980. Houses from those decades are old enough for a second round of updates. If yours has original bathrooms, a closed kitchen or a basement finished long ago with paneling and a drop ceiling, those are the projects that tend to come up first, often all at once.
Local factors
Permits, landmarks and the St. Vrain in Longmont
Building Services on Kimbark Street
Longmont's Building Services reviews and issues permits at the Development Services Center on Kimbark Street. The city requires a permit for new construction, any addition or alteration to an existing building, changes to electrical, gas, mechanical or plumbing systems, and repairs to structural members. You can act as your own contractor on the home where you live, but anyone you hire must be insured and licensed with the City of Longmont, and inspectors won't inspect work done by an unlicensed subcontractor. Interior remodel submittals also call for an asbestos testing report.
Local landmarks need a Certificate of Appropriateness
Once a Longmont structure is designated as a local landmark, no exterior alteration is permitted without a Certificate of Appropriateness from the Historic Preservation Commission. The requirement covers painting, reroofing, additions, window and door replacement and enclosing a porch. National Register listing is federal recognition; the certificate applies to locally designated landmarks. The city has designated landmarks since the 1970s, starting with the Callahan House in 1973. Call the historic preservation planner before starting exterior work on a designated house.
St. Vrain Creek and the 2013 flood
From September 11 to 15, 2013, Longmont went through the most devastating flash flood event in its history, with catastrophic damage along St. Vrain Creek. Since then the Main Street and South Pratt Parkway bridges have been replaced with longer, wider spans built to carry 100-year flood levels, and the Resilient St. Vrain project has added channel improvements and a levee. If your house is near the creek, ask the city about its current floodplain status before planning a bedroom or family room below grade.
If this, then that
If this sounds like your Longmont house
| If | Then |
|---|---|
| If your home is a designated local landmark | Keep kitchen and bath work inside and plan exterior changes around a Certificate of Appropriateness. |
| If you own a Foursquare that needs a second bathroom | Expect a reconfiguration that borrows space from a bedroom or closet upstairs. |
| If your basement still has old paneling and a drop ceiling | Treat it as a full redo: insulation, egress and wiring first, then finishes. |
| If you're opening walls in an older house | Order asbestos testing early, since the interior remodel submittal calls for the report. |
Services in Longmont
Longmont remodels, service by service
Here's how three of the five services apply to Longmont's mix of historic and mid-century houses.
Basement finishing
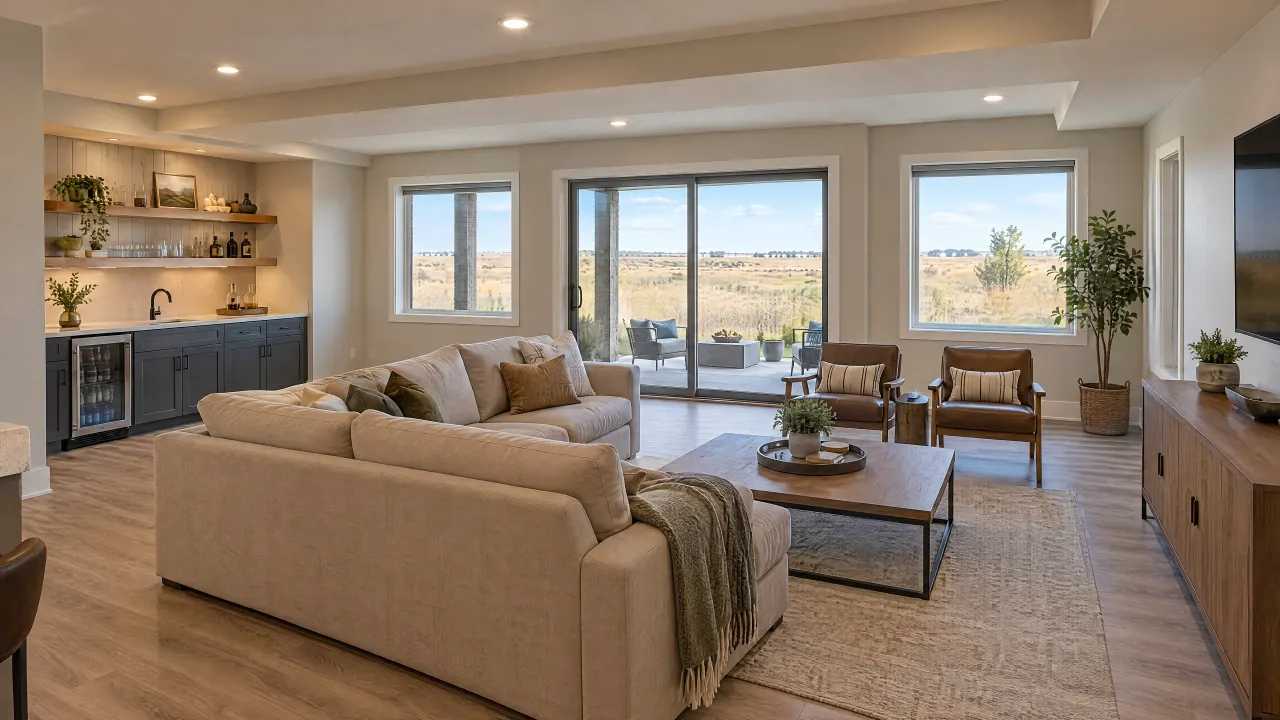
Longmont's basement finish guide spells out what the city wants: a dimensioned floor plan of the whole basement, smoke alarms in bedrooms and on each level, carbon monoxide detectors near bedroom doors, and an engineer's letter if you cut or widen a window in concrete. Most basement finishes need three inspection visits. Planning a basement finishing project around those checkpoints keeps drywall from going up too early.
Open floor plans
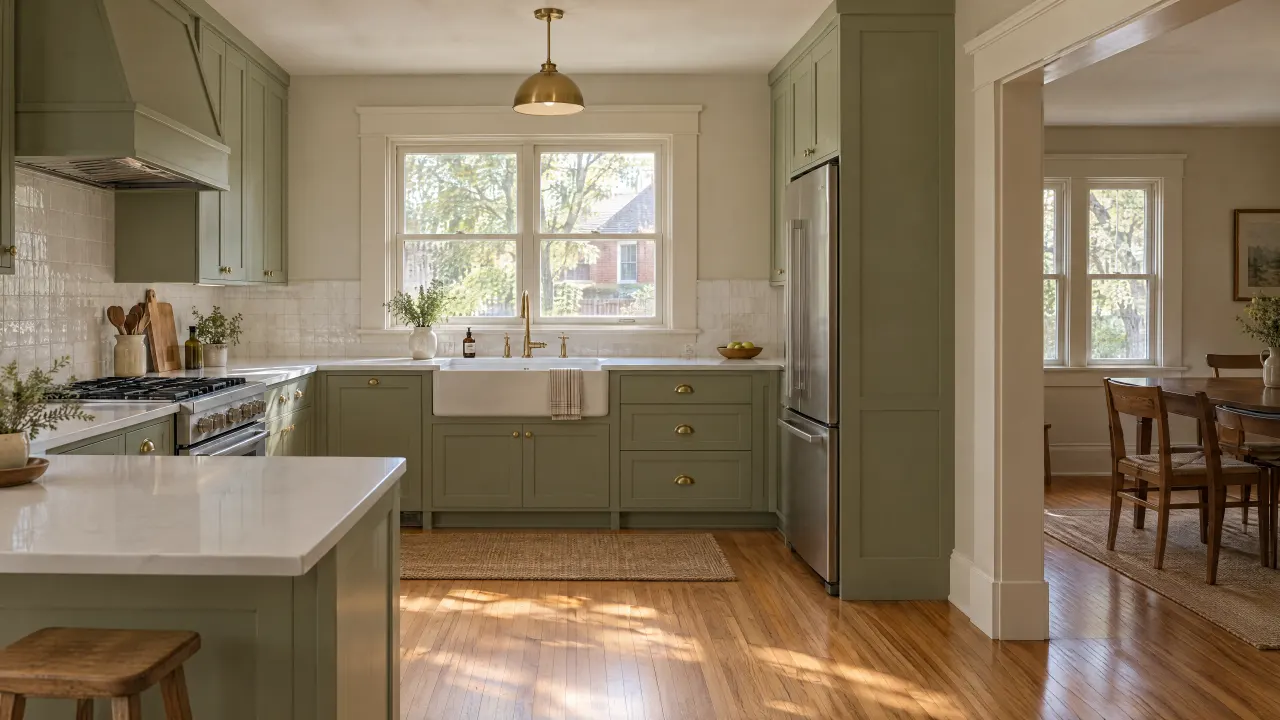
In houses from the 1960s and 1970s, opening up walls between the kitchen, dining and living rooms changes how the whole floor works. A bearing wall needs an engineered beam, and Building Services can tell you what structural details the permit set should include. In a historic Foursquare, interior walls often carry the second floor, so the structural work grows and the plan should respect the original room layout.
Bathroom remodeling
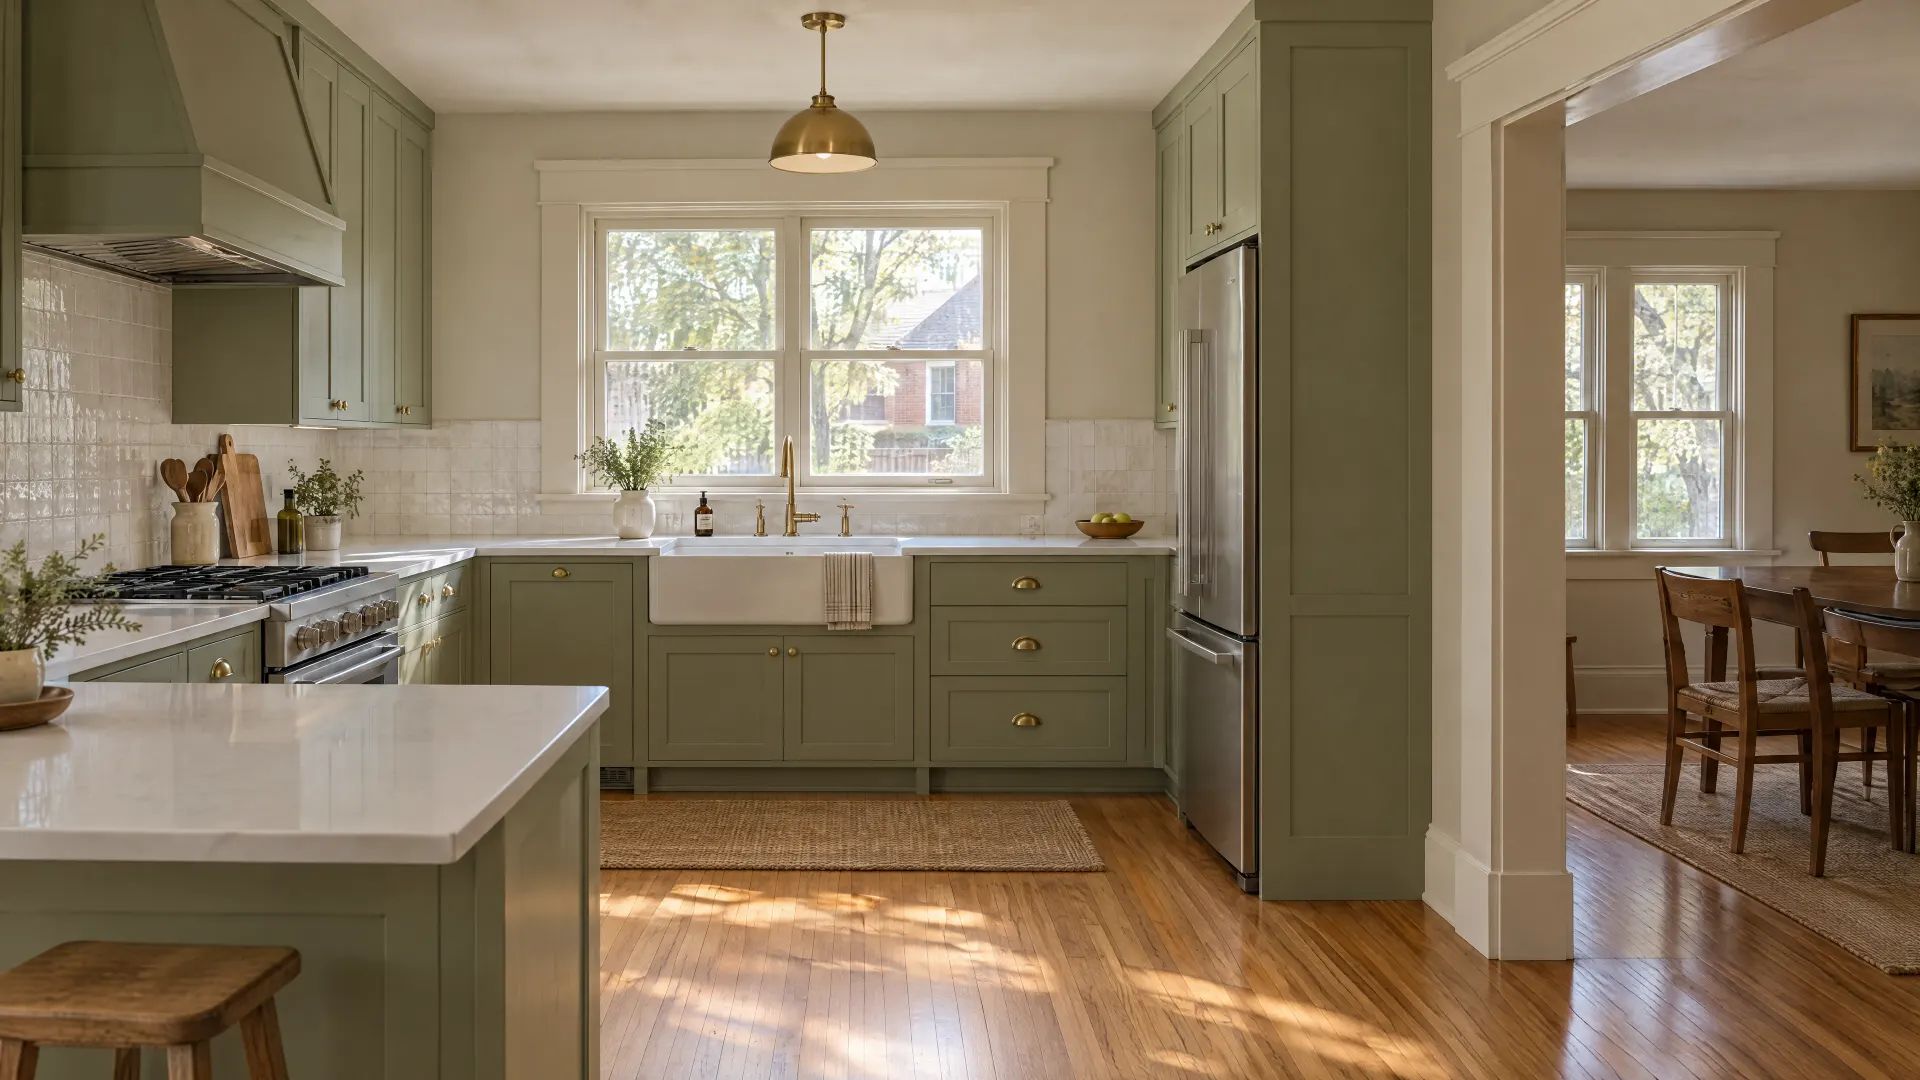
To remodel a bathroom in an East Side Victorian, plan for old framing and drain lines that may have been changed several times over the years. In a boom-era house the job is usually simpler: pull the original tile and tub, repair any water damage underneath, and decide whether the layout stays. Moving fixtures turns a refresh into a reconfiguration with a plumbing permit.
Planning checklist
Before you start a Longmont remodel
Tick them off as you go. Your list stays saved in this browser only.
Questions
Remodeling questions from Longmont homeowners
-
Yes, on the property where you live. The city's basement guide says homeowners can act as their own contractor and subcontract parts, but anyone hired must be insured and licensed with the City of Longmont. You're responsible for scheduling inspections and getting the permit finaled, and unlicensed subcontractors' work won't be inspected.
-
It depends on local designation. The East Side and West Side districts are on the National Register, which is federal recognition. The city's Certificate of Appropriateness applies once a structure is designated as a local landmark, covering exterior changes from paint and roofing to windows. The historic preservation planner can confirm your status.
-
A permit application and a digital floor plan of the entire basement, with rooms labeled and unfinished areas shown. Plans should locate outlets, smoke and carbon monoxide detectors, the furnace and water heater, windows and egress wells, and changes to posts or beams. Cutting or widening a window in concrete needs an engineer's letter.
-
For an interior remodel, the city's submittal requirements list an asbestos testing report alongside the scope of work and the existing and proposed layouts. The report is on the list regardless of the house's age, so get the test done before demolition instead of waiting on it at the permit counter.
-
Longmont Power & Communications. The city's residential remodel application notes additional costs payable to LPC to connect electric service and asks whether you need a service upgrade or meter relocation. If a new kitchen or finished basement adds enough load to need a bigger panel, contact LPC early to start that design process.
No questions match that search. Try a shorter word.
The bottom line
The bottom line
Longmont gives a remodel two very different starting points: colony-era and early twentieth-century houses on the East and West Sides, and the homes built during the boom that followed 1960. Know which one you have, check landmark and floodplain status, line up licensed trades and the asbestos report, then choose a refresh, a reconfiguration or a full remodel. Call 720-729-9677 to talk through your Longmont project.

Talk through your Longmont project
Start with the room and what isn't working. The scope follows from there.
Illustration