





Service area Jefferson County (a small part in Adams County)
Home remodeling in Arvada for houses old, postwar and brand new
Arvada went from celery farms to a large suburb in a generation, and most of its houses carry the marks of that growth.
Arvada within the Front Range service area
Illustration
Overview
Remodeling Arvada homes
Remodeling For Less offers home remodeling in Arvada for owners planning a kitchen, a bathroom, a finished basement, a more open layout or a whole-home refresh. Most of these projects happen in single-family houses, which the city's 2024 housing assessment puts at about 71 percent of Arvada's housing units.
The town posted its founding notice in 1870, near where gold had been found along Ralston Creek, and incorporated in 1904. It stayed small and agricultural, famous for celery, until the years after World War II. Then it grew fast. That history decides whether your remodel involves a design certificate, a metro district committee or neither.
Areas and neighborhoods in Arvada
- Olde Town
- Candelas
- Leyden Rock
- Whisper Creek
The housing
What Arvada's houses were built for
Census counts tell the story plainly. Arvada had a couple of thousand residents in 1950, nearly 50,000 by 1970 and more than 100,000 by 2000. So the bulk of the city's houses are suburban homes from the second half of the century, with a small historic core and a newer edge to the west.
Homes around Olde Town
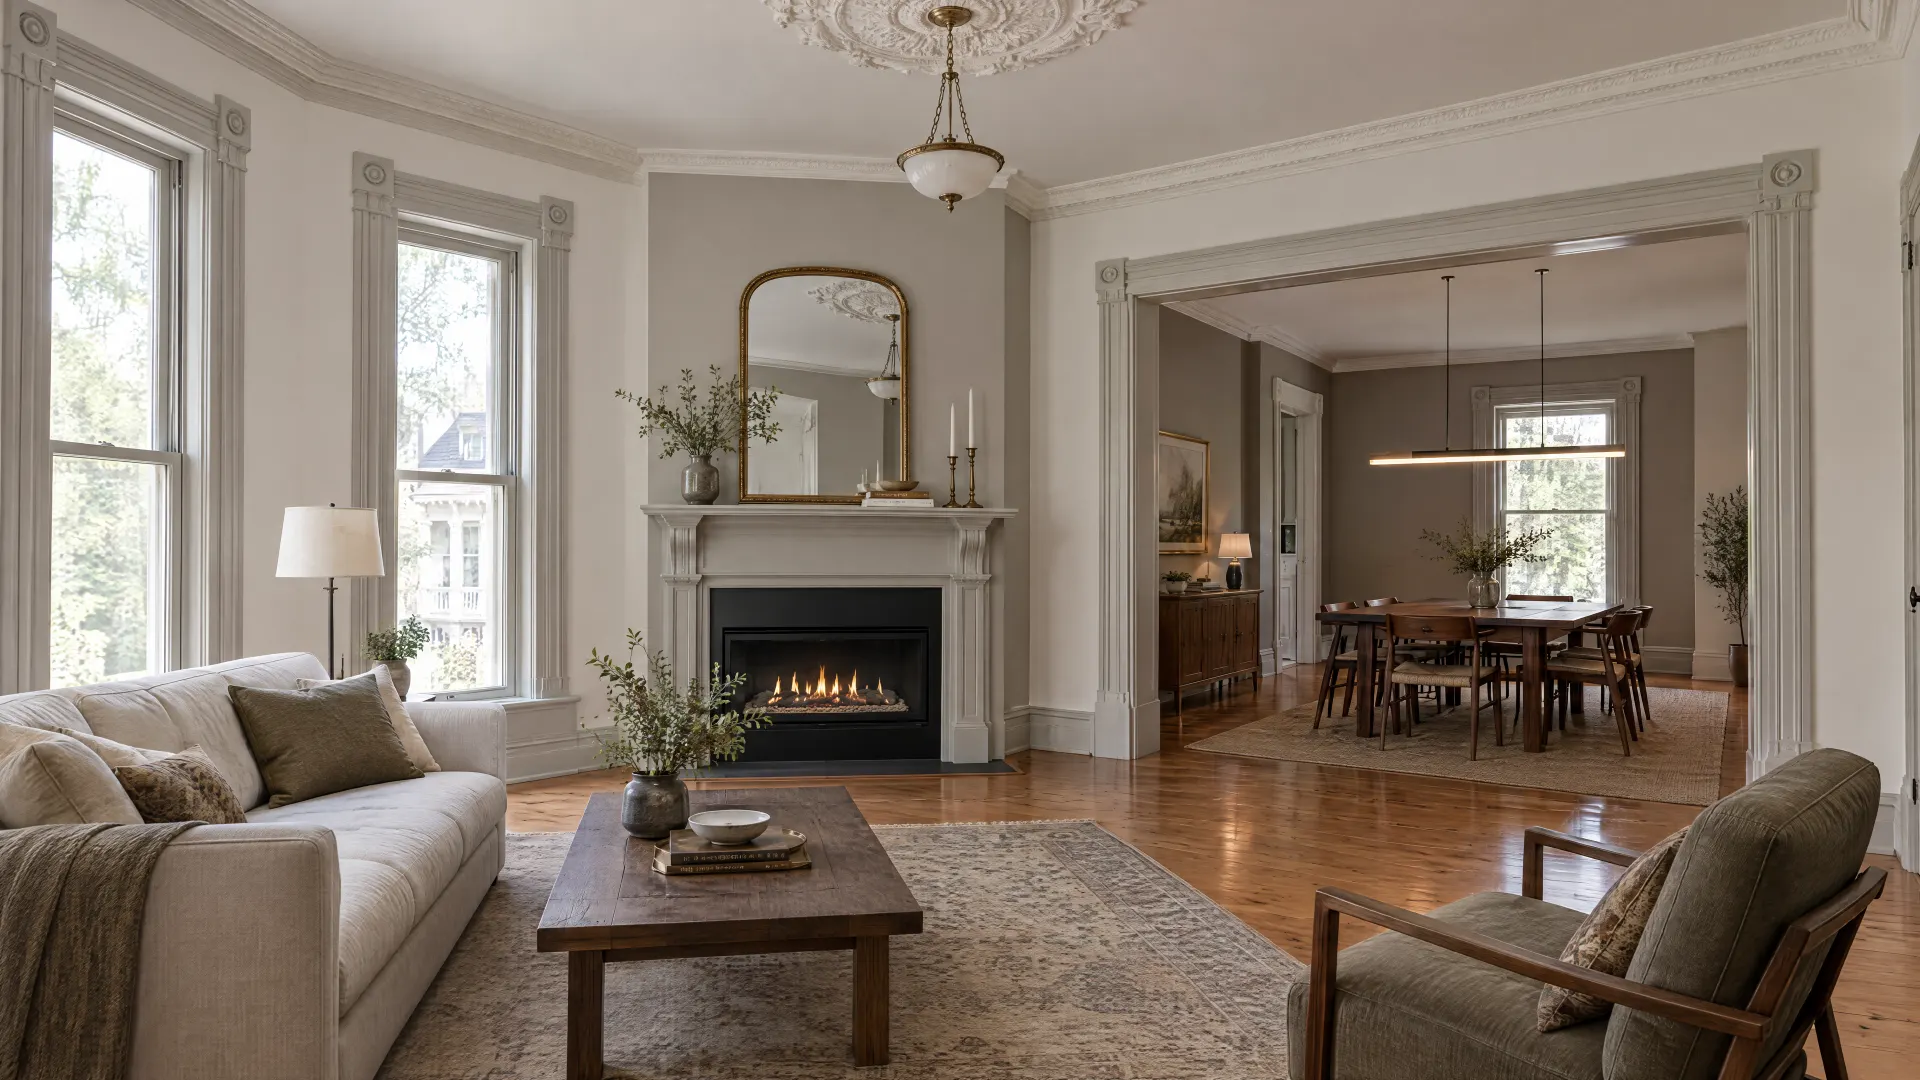
The Olde Town historic district, listed on the National Register in 1998, is bounded by Ralston Road, Teller Street, Grandview Avenue and Yukon Street. It holds some of the city's most significant historic residences alongside old business blocks, a Grange hall and churches. If you own an older house in or near it, a remodel usually has to find kitchen and bath space inside a footprint and street face you'd rather not change.
The postwar houses that make up most of Arvada
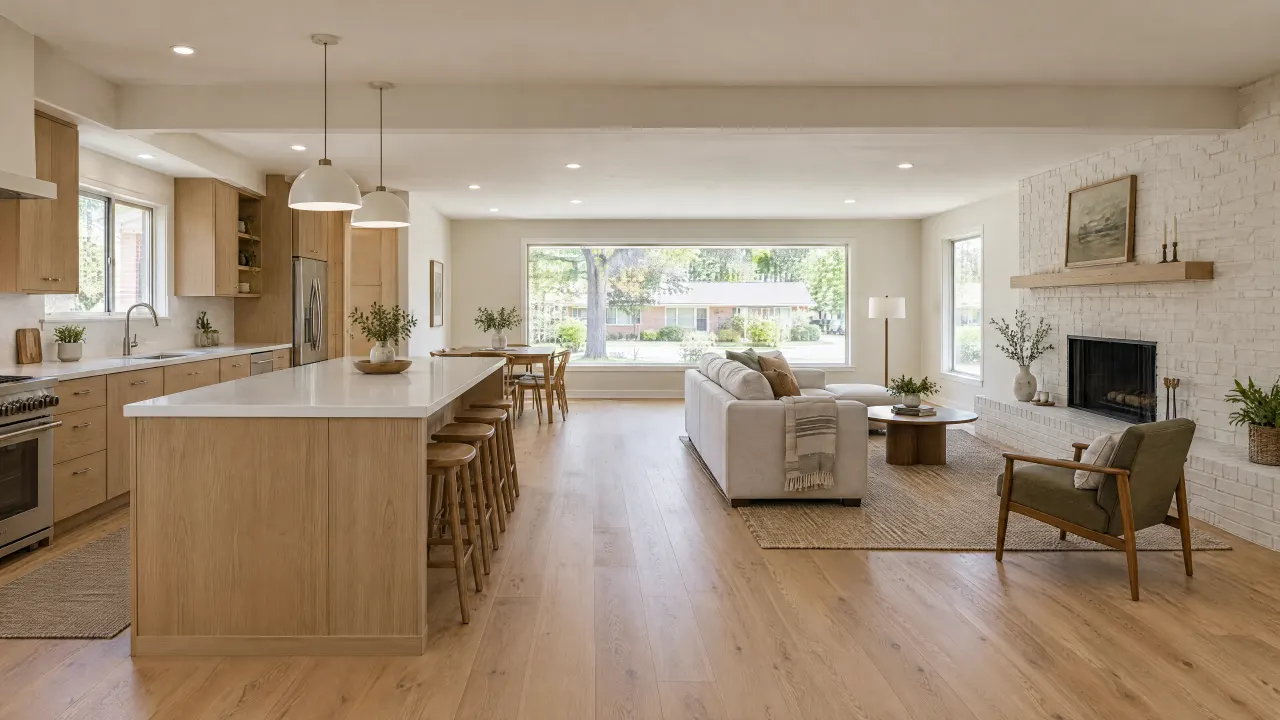
Between 1950 and 1980, Arvada grew from a small town into a suburb of more than 80,000 people, and a large share of its houses date from those decades. Plans from that era commonly separate the kitchen from a formal living room, and many families now want those rooms joined. In a wood-framed house that's a direct change, though any wall that carries load still needs a properly sized beam and a permit.
Master-planned neighborhoods to the west
West Arvada is where the newest houses are, in master-planned communities such as Candelas and Leyden Rock. Structure and systems are recent, so the work here leans toward finishing space and replacing builder-grade surfaces. Communities like these usually come with covenants, and in Candelas a design review committee must approve exterior improvements before they start.
Local factors
Rules that shape an Arvada remodel
Arvada permits kitchen and bath remodels
The city's Building Inspection Division lists interior remodels, including kitchens and baths, among the projects that need a permit, along with basement finishes, garage conversions, structural repairs and foundation repair. You apply online at the city's permit site. Owner-occupants doing their own work don't need a license, but if you hire a contractor for any part of the job, the city requires a licensed contractor to be listed on the permit.
Olde Town has its own design guidelines
Inside the historic district or anywhere zoned Olde Town, the city requires a Certificate of Compliance with the Olde Town Design Guidelines before any modification, addition, restoration or redevelopment. That's a planning step on top of the building permit. If your house is in or near the district, ask planning staff early which parts of your scope trigger the certificate, especially windows, porches and anything visible from the street.
Metro district review in Candelas
Candelas homeowners go through the Candelas Design Review Committee, run under the Vauxmont Metropolitan District. Any project that affects the exterior of the home needs plans submitted and approved before work begins, and work done without approval can face removal and fines. Most applications are handled by staff; unusual ones go to resident volunteers. Other newer neighborhoods have their own HOA rules, so read yours before designing a bump-out or new window.
If this, then that
Where an Arvada project usually begins
| If | Then |
|---|---|
| If your postwar house has a closed kitchen and a formal living room nobody uses | Then a reconfiguration that removes or opens a wall, with a beam if it's bearing, gives the kitchen the space it lacks. |
| If you're in Candelas or another newer subdivision with an unfinished basement | Then basement finishing is the clearest gain. Unless you add an egress window or other exterior change, design review may not come into it. |
| If your house sits in Olde Town and needs exterior changes | Then plan the design certificate into the schedule before the building permit, and keep interior work separate where you can. |
Services in Arvada
Arvada remodeling, service by service
Four services come up most in Arvada's mix of postwar and newer homes.
Basement finishing
Arvada folds basement finishing into a single permit that covers mechanical, plumbing, electrical and egress windows, so you don't pull separate trade permits. Plans need to show room dimensions, outlets, plumbing and window sizes. They only need an engineer when you're changing structure or cutting in an egress window.
Kitchen remodeling
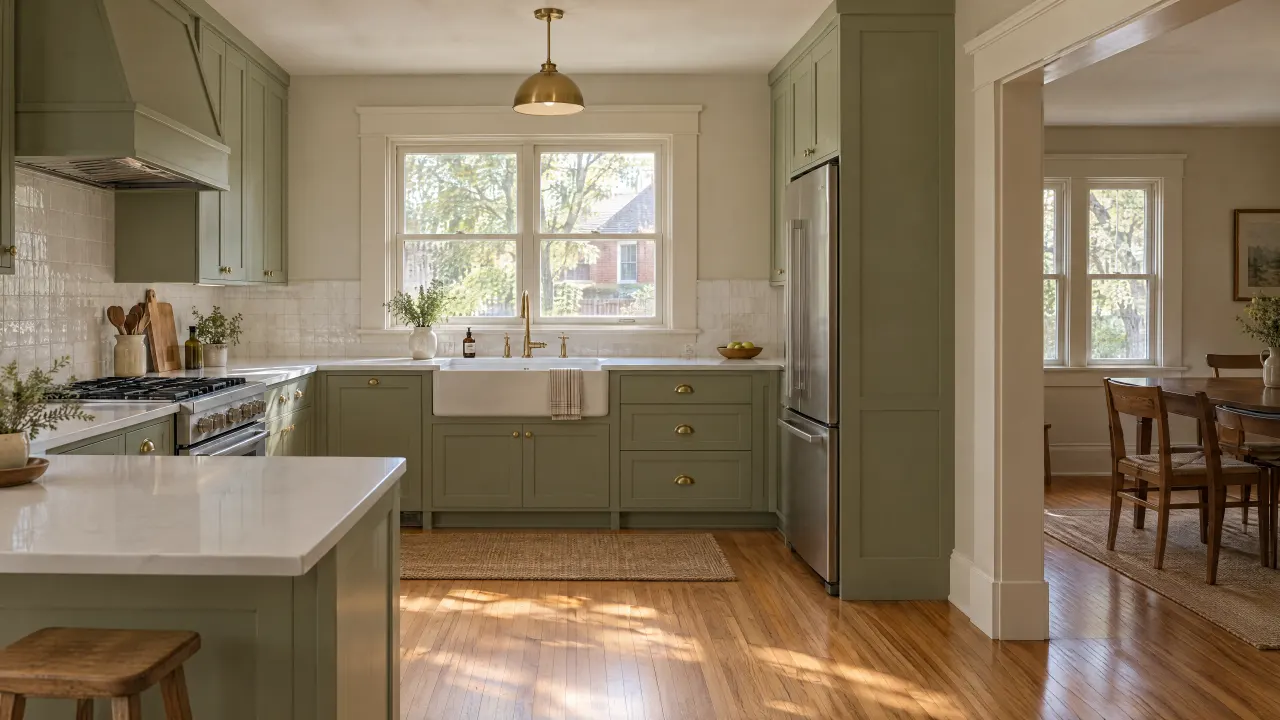
To remodel the kitchen in a postwar Arvada house, the first question is usually the wall between kitchen and dining or living room, and whether it carries load. Because the city lists kitchen remodels as permit work, build plan review into the schedule even when nothing structural moves.
Bathroom remodeling
If your house has one compact hall bath, bathroom remodeling tends to mean a tub-to-shower conversion, better ventilation and a few feet borrowed from a closet. In newer homes, it's more often a finish upgrade on a layout that already works.
Whole-home refresh
For a house that functions well but looks its age, a whole-home refresh of flooring, paint, doors, trim and lighting changes every room without moving plumbing. It suits west-side homes where builder finishes are wearing out.
Planning checklist
Before you remodel in Arvada
Tick them off as you go. Your list stays saved in this browser only.
Questions
Remodeling questions from Arvada homeowners
-
Yes, in most cases. The city lists interior remodels, including kitchens and baths, as projects that need a permit. Submit through the city's permit site with a floor plan showing room dimensions, electrical outlets, plumbing changes and any structural work, then schedule inspections as the job progresses.
-
No. The city's basement finish permit includes mechanical, plumbing, electrical and egress windows, so one permit covers the job. Plans don't need to be engineered unless you're making structural changes or installing egress windows.
-
If you own and live in the house, the city doesn't require you to hold a license to do your own work. Once you hire a contractor for any part of the project, though, a licensed contractor has to be listed on the permit. Non-primary residences must use licensed contractors.
-
Most of Arvada lies in Jefferson County, with a small part in Adams County. If your house is inside city limits, the city handles the permit either way. Mailing addresses don't always follow city limits, so confirm your jurisdiction before applying.
-
For interior work, generally only the city permit. Projects that affect the exterior need plans approved by the Candelas Design Review Committee before work starts, and unapproved work can face removal and fines.
No questions match that search. Try a shorter word.
The bottom line
The bottom line
Arvada's houses come from three different stories: a farm-town core, a fast postwar suburb and a newer west side. Each carries its own mix of permits, design certificates and HOA review. Figure out which one you're in, then decide whether you need a refresh, a reconfiguration or a full remodel. Call 720-729-9677 to talk through your Arvada project.

Talk through your Arvada project
Start with the room and what isn't working. The scope follows from there.
Illustration