





Service area Jefferson County
Wheat Ridge home remodeling for a city of midcentury houses
Most single-family houses in Wheat Ridge went up between 1940 and 1979, so the typical remodel here is an update to a house that has already lived a long life.
Wheat Ridge within the Front Range service area
Illustration
Overview
Remodeling Wheat Ridge homes
Remodeling For Less takes on Wheat Ridge home remodeling for owners who want to rework a kitchen, update a bathroom, finish a basement, open up walls or refresh the whole house. In Wheat Ridge, that almost always means working with a house built in the middle of the last century.
The city says its housing stock is considerably older than its neighbors', with the large majority of single-family homes built between 1940 and 1979. Newer houses exist, but they're the exception. That age shapes almost every decision below, from which walls come out to how painted trim gets handled.
The housing
How Wheat Ridge's houses got here
Wheat Ridge began as a rest stop for gold seekers along Clear Creek, then became farm country: wheat, then orchards and vegetables, then greenhouses big enough to earn the name Carnation City. In the 1950s, houses for Denver's workforce spread across what was still unincorporated Jefferson County. The city itself didn't incorporate until June 1969, a move the city describes as keeping its independence.
The first wave of suburban houses
These houses went up while the area was still county land and farming was still the main use around them. Houses from this period are often modest one-story plans with a compact kitchen, one bathroom and small bedrooms. Remodels tend to focus on making the kitchen work for a modern household, finding room for a second bath and replacing wiring or plumbing that may be at the end of its life. Every one of them predates 1978, so painted surfaces need lead-safe handling.
Houses from the years around incorporation
Built in the years around the city's incorporation, this group is now past fifty years old. Original windows, electrical panels and heating equipment may be due for replacement if they haven't been swapped already. Plans from the period often separate the kitchen, dining and living rooms, which is why taking down a wall is such a common request. Find out whether the wall is load-bearing before you plan around its removal.
The newer infill
Since 2010, the city has added more than 30 residential projects, from detached houses in Quail Hollow and Applewood at Fireside to the detached and attached homes at Station 53 and the townhouses at Hance Ranch. These homes need little structural work. Remodeling here usually means finishing a basement, upgrading builder-grade kitchens and baths, or changing floors and lighting.
Local factors
What a Wheat Ridge remodel has to work around
The city's Building Division handles permits
Wheat Ridge requires a building permit for new construction, additions and alterations, and its list includes interior remodels, basement finishes, electrical service changes, window alterations, siding and roofing. Painting and minor repairs generally don't need one. Since January 2025, permits are submitted and tracked through the city's OpenGov portal. The city says residential permits typically take up to four weeks of review, so apply before you lock in a start date.
Floodplains along Clear Creek and Lena Gulch
Three waterways carry mapped floodplains through the city. Clear Creek runs through the northern third, roughly along I-70 and I-76. Lena Gulch crosses the southwest quadrant and joins Clear Creek east of Kipling Street, and the Sloan's Lake tributaries follow 26th Avenue between Wadsworth and Sheridan. In a mapped floodplain, new structures, additions, fences, storage sheds and fill all require a separate floodplain permit.
Paint older than 1978
The EPA estimates about three-quarters of U.S. homes built before 1978 still contain some lead-based paint, and it requires anyone paid to disturb painted surfaces in those homes to be certified. Since most single-family houses in Wheat Ridge were built before 1980, that rule reaches the majority of remodels here, especially ones that remove trim, open walls or replace windows. Ask about lead-safe practices before demolition starts.
If this, then that
Matching a Wheat Ridge house to the right scope
| If | Then |
|---|---|
| If your 1950s house has one bathroom and a cramped kitchen | Then a reconfiguration that borrows space from a hall, closet or bedroom often solves both problems without an addition. |
| If your lot is in a mapped floodplain | Then favor work inside the existing footprint, since an addition triggers a floodplain permit on top of the building permit. |
| If you live in one of the townhomes or houses built since 2010 | Then a refresh or basement finish usually covers it, because walls and systems are new. |
Services in Wheat Ridge
Four common Wheat Ridge projects
Here's how four services usually play out in Wheat Ridge's midcentury houses.
Open floor plans
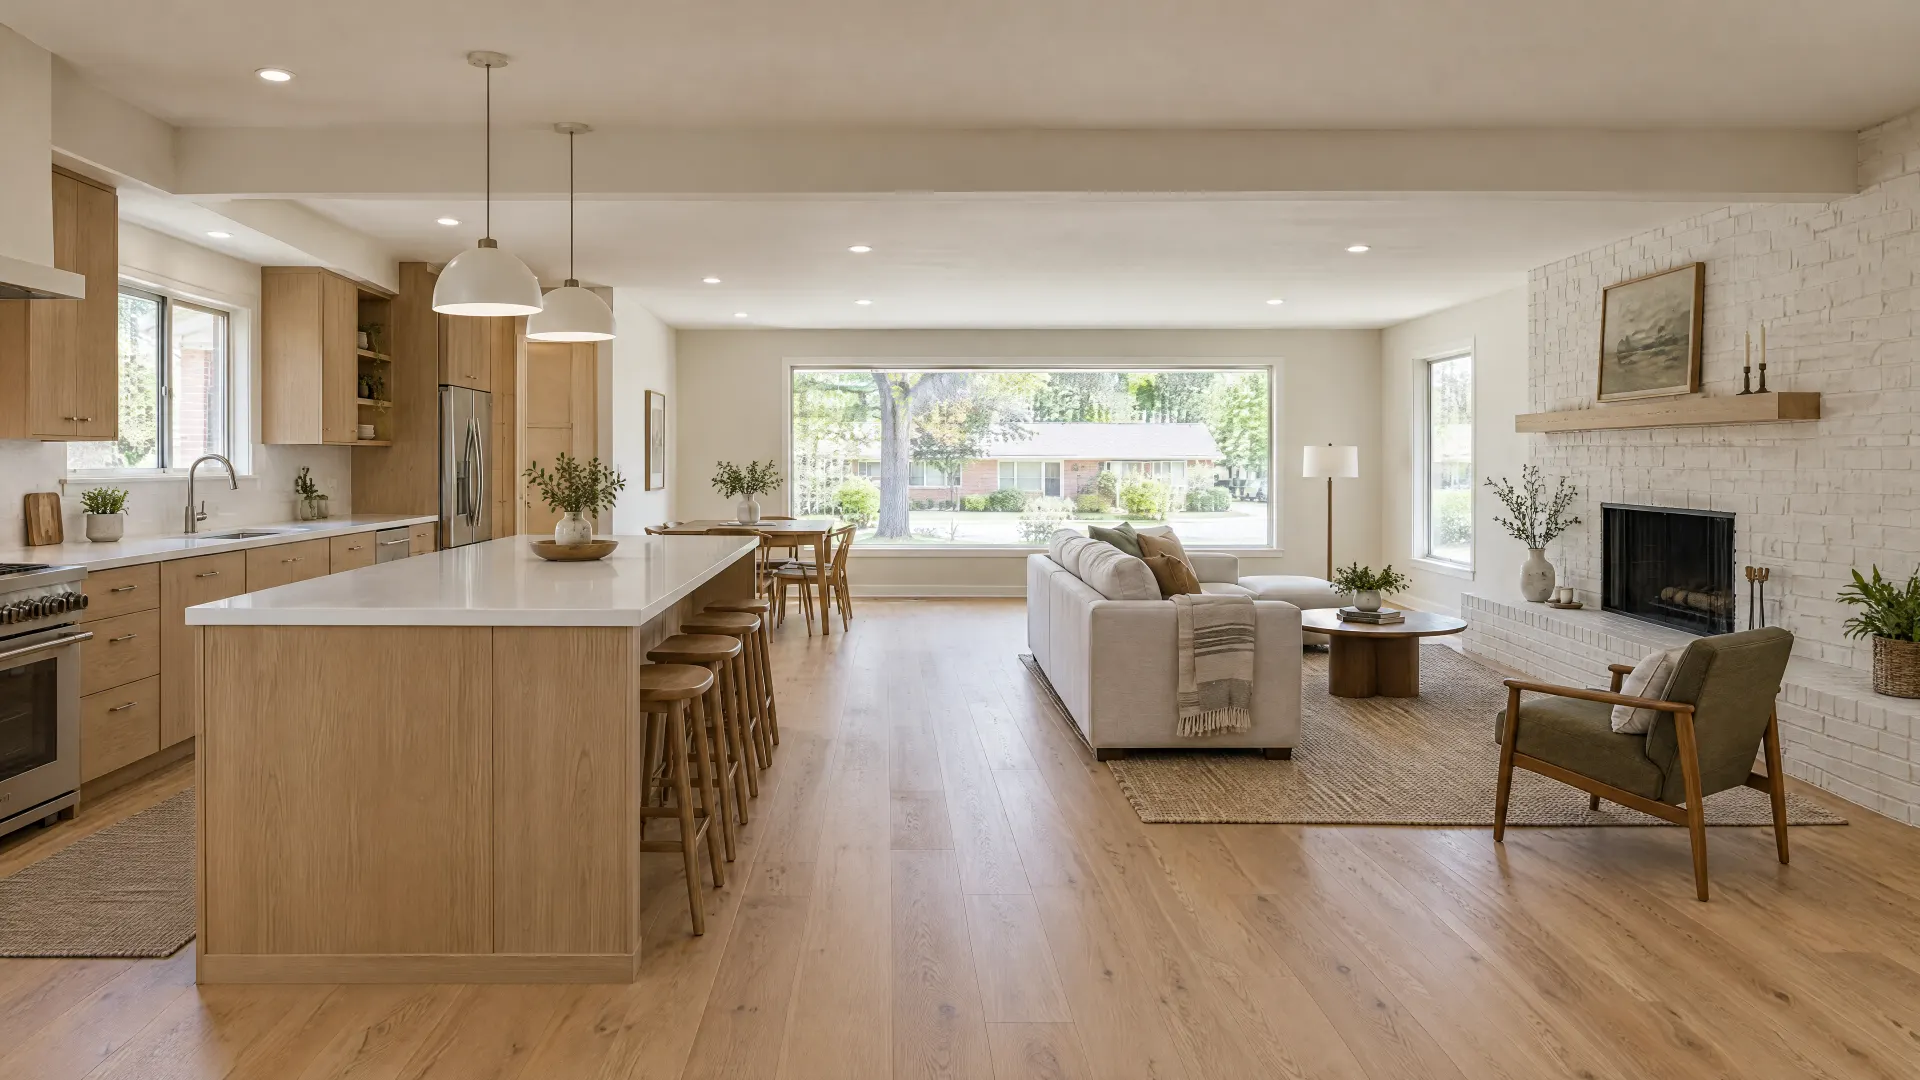
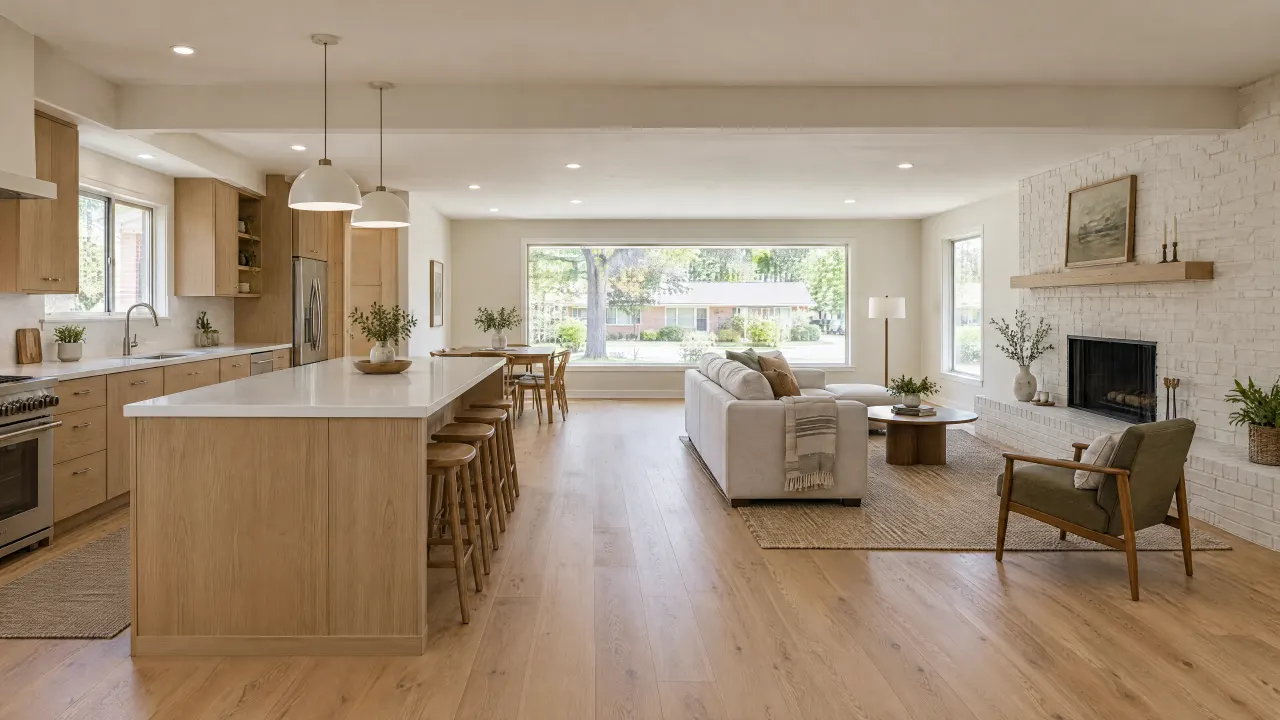
An open floor plan is a common goal in houses from the 1960s and 1970s where the kitchen sits behind a wall from the living room. If that wall holds up the ceiling or roof, an engineered beam replaces it, and the permit covers the structural change. Expect flooring and ceiling patches where the wall stood.
Kitchen remodeling
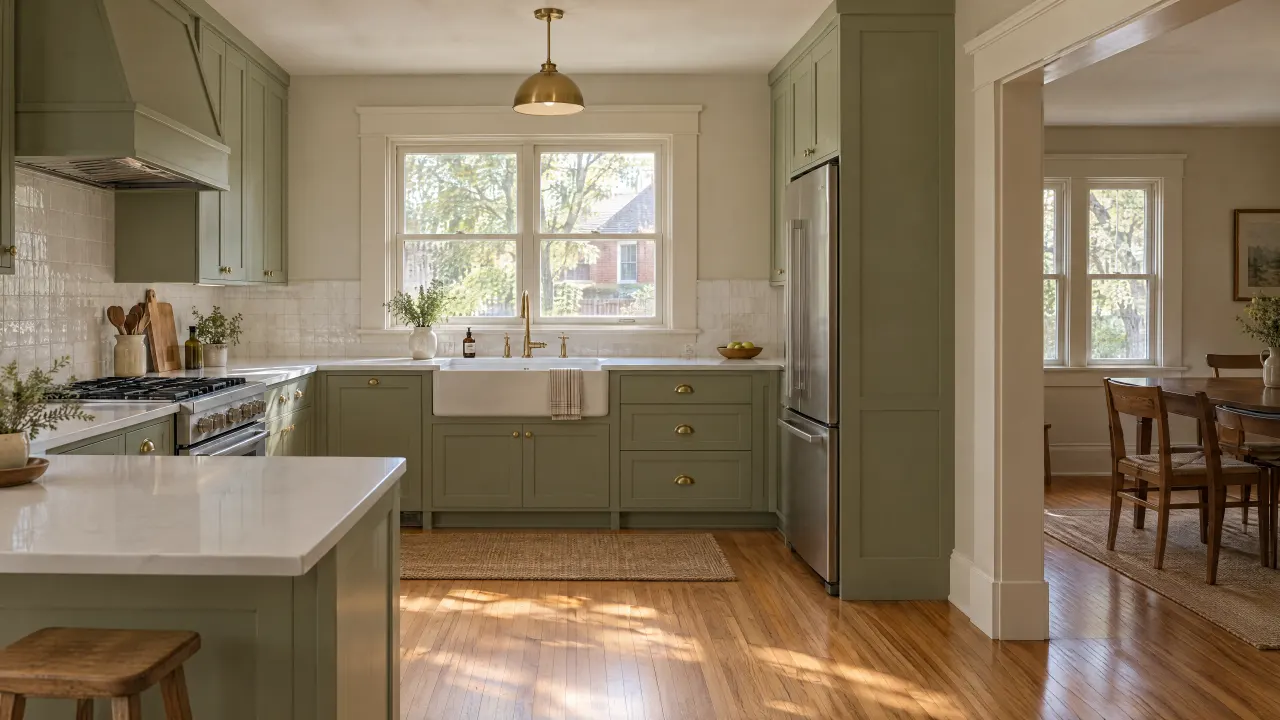
A kitchen remodel in a midcentury Wheat Ridge house often means new circuits as well as new cabinets, since kitchens of that era were usually wired for fewer appliances. Moving the sink or range changes the permit scope, so settle the layout before ordering anything.
Bathroom remodeling
In a single-bath postwar house, bathroom updates usually start with the question of a second bath. Where there's a basement, that's often the easiest place to add one; where there isn't, a closet or small bedroom may give up the space.
Whole-home refresh
When the layout works but every surface is dated, it can make sense to refresh the whole house at once: floors, paint, doors, trim and lighting. In pre-1978 homes, build lead-safe prep into the plan for any painted trim that gets sanded or removed.
Planning checklist
Before you remodel in Wheat Ridge
Tick them off as you go. Your list stays saved in this browser only.
Questions
Remodeling questions from Wheat Ridge homeowners
-
Yes. The city lists basement finishes and interior remodels among projects that need a building permit. Applications go through the OpenGov portal, and plan review for residential work typically runs up to four weeks. Call the Building Division if you're unsure whether a smaller job qualifies.
-
Check the city's floodplain maps. Clear Creek's floodplain covers parts of the northern third of the city, Lena Gulch's runs through the southwest quadrant and the Sloan's Lake tributaries follow 26th Avenue between Wadsworth and Sheridan. If your lot is mapped, additions, new structures, fences, sheds and fill need a floodplain permit.
-
It can. EPA rules require anyone paid to disturb painted surfaces in a home built before 1978 to be certified, because sanding, cutting and demolition can release lead dust. Since most single-family houses in the city were built before 1980, ask about lead-safe practices before any trim, walls or windows come out.
-
The city says review can range from two to six weeks depending on the permit type and scope, with residential permits typically taking up to four weeks. Simple permits may move faster. A complete application with clear drawings avoids resubmittals.
-
Often, yes. Many interior walls in single-story houses are partitions, but some carry ceiling or roof loads. A bearing wall needs a correctly sized beam and posts that carry the load to the foundation, and structural changes need a permit.
No questions match that search. Try a shorter word.
The bottom line
The bottom line
Wheat Ridge is a city of houses built between the war and the late 1970s, and most remodels here are about bringing those houses up to date without losing what works. Check the floodplain map, plan for lead-safe work in older paint, and decide early whether you need a refresh, a reconfiguration or a full remodel. Call 720-729-9677 to talk through your Wheat Ridge house.

Talk through your Wheat Ridge project
Start with the room and what isn't working. The scope follows from there.
Illustration