





Service area Adams and Jefferson Counties
Westminster home remodeling across Adams and Jefferson counties
Westminster's houses arrived in waves, from the original town in the south to the subdivisions of the 1970s and 1980s. Which wave built yours shapes what's behind the walls.
Westminster within the Front Range service area
Illustration
Overview
Remodeling Westminster homes
Remodeling For Less takes on Westminster home remodeling on both the Adams County and Jefferson County sides of the city, with kitchen remodeling, bathroom remodeling, basement finishing, open floor plans and whole-home refreshes. It's for owners who want the scope and the permit question settled before anything is torn out.
The county line matters less than you'd expect. Inside city limits, the City of Westminster Building Division issues remodel permits, and the process runs online through its eTRAKiT portal. What changes across town is age. The population went from 1,686 in 1950 to 13,850 in 1960, and more than doubled again in the 1970s.
Areas and neighborhoods in Westminster
- Historic Westminster
- Standley Lake
- Countryside
The housing
Three building waves behind Westminster's houses
Westminster incorporated in 1911 on farmland, but most of its housing came later and fast, prompting a building moratorium in 1977, a growth management program in 1978 and a second moratorium when growth in the late 1980s outran city services.
The original town in the south
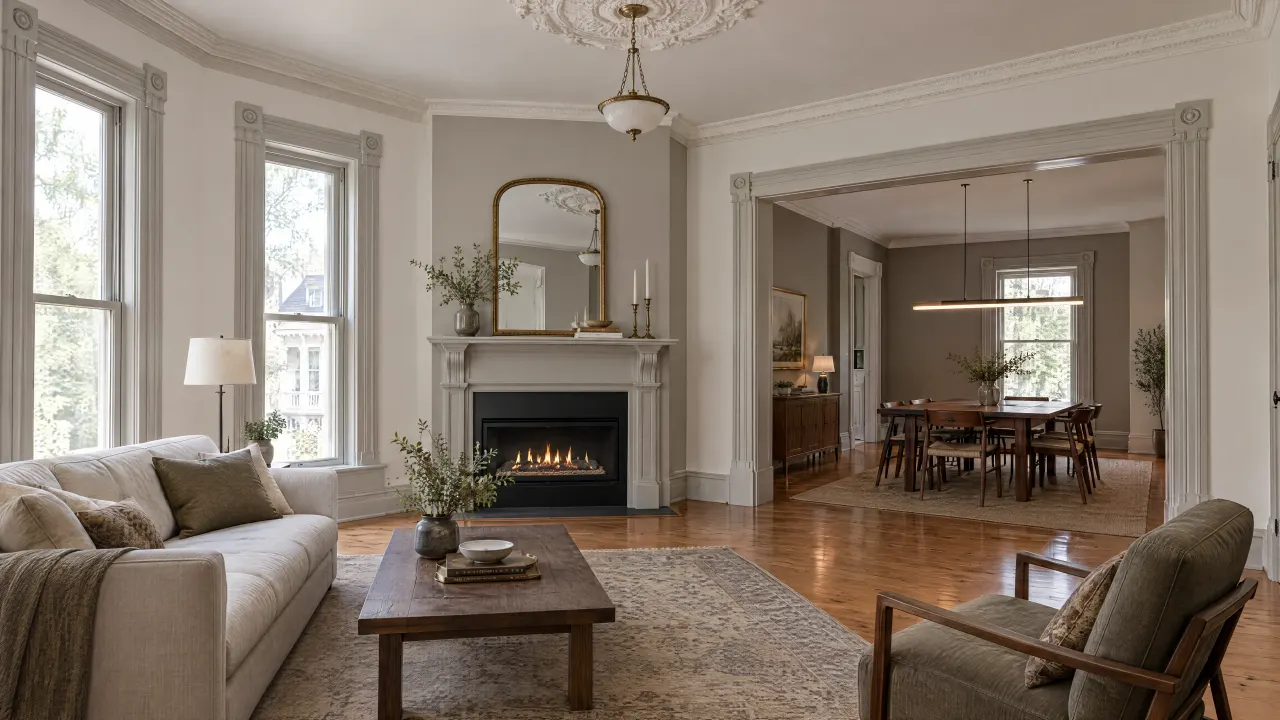
Historic Westminster covers about two square miles in the southern part of the city, around 73rd and Lowell. Settlement there dates to 1870, and landmarks such as the Bowles House and the 1913 Grange Hall still stand. Because the area has been lived in for more than 150 years, house ages vary widely. Older houses usually need the most behind-the-wall work: wiring sized for another era, plumbing patched more than once and framing that's rarely square. Check landmark status before touching the exterior.
Postwar houses from the first suburban wave
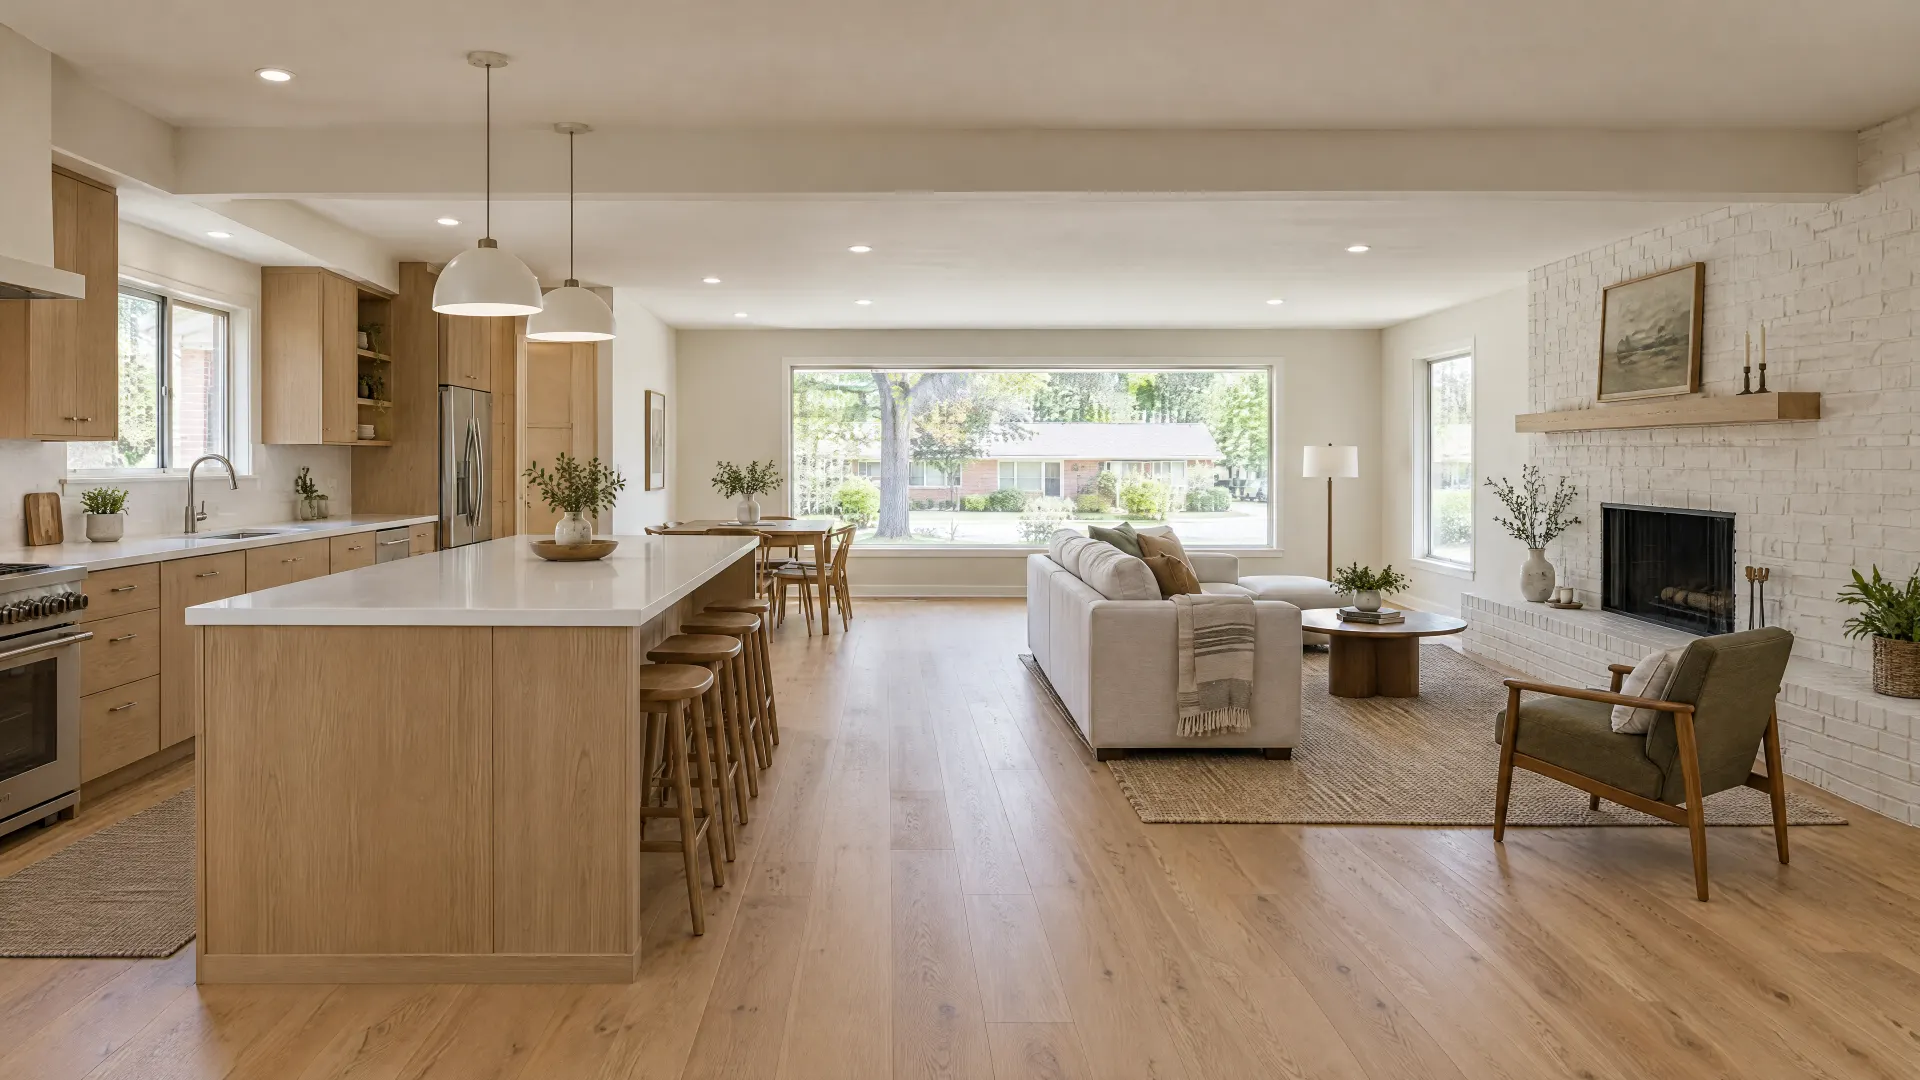
Westminster grew roughly eightfold during the 1950s, and houses from that decade are now among the oldest outside the historic core. Houses of that period were typically modest, with a separate kitchen and one bathroom, and many have had piecemeal updates since. Open a wall and you may find an undersized electrical panel, older supply piping or ducts never sized for air conditioning. Typical projects: a second bath, a reworked kitchen and a hard look at the wall between kitchen and living room.
Subdivisions from the growth-management years
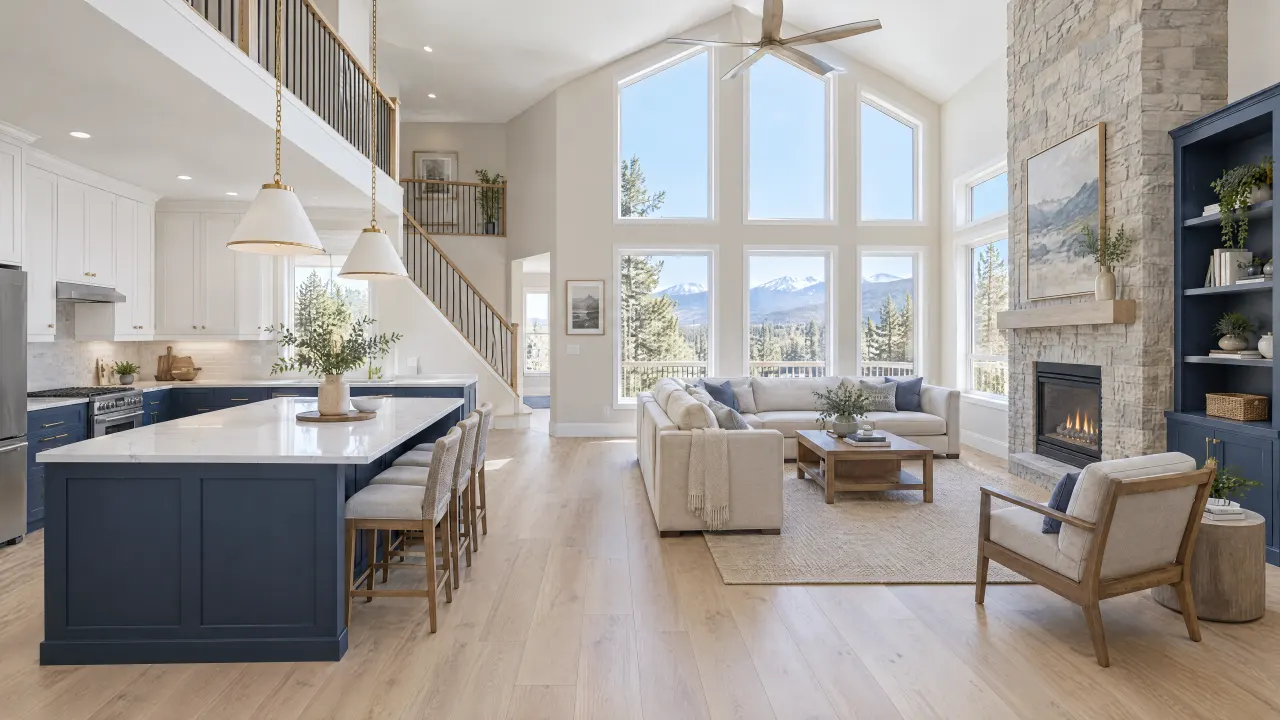
The population went from 19,512 in 1970 to 50,211 in 1980, and building ran hot again in the late 1980s. A local real estate guide describes north and west side neighborhoods, such as Standley Lake and Countryside, as having larger single-family lots. Houses from these decades are old enough that original cabinets, tub surrounds, windows and furnaces are at or past the end of their service life. Layouts are roomier than postwar plans, so the work is usually a reconfiguration or a refresh rather than moving structural walls.
Local factors
What the city, your HOA and the landmark board each control
Where Westminster draws the permit line
The city's residential permit sheet is specific. Painting, floor covering, replacing plumbing fixtures in place, and replacing cabinets and countertops don't need a building permit, and neither do same-size window replacements. The catches sit in the fine print. Relocating a plumbing fixture or a light fixture does need a permit, and if new cabinets change the original configuration, an electrical permit may be required. Remodeling, basement finishes and any other structural, electrical, plumbing or mechanical changes need permits as well.
HOA and Planning come first
The permit sheet opens with a line worth taking seriously: always check with your HOA and the Planning Division before undertaking any project. HOA approval and a city permit are separate tracks, and one doesn't satisfy the other. Exterior changes are where this bites, from windows that alter a facade to a covered patio. The city also notes that Planning approval may be needed for projects that don't require a building permit, and asks you to call Planning before any exterior alteration.
Landmarking is your choice
Westminster's 2008 historic preservation ordinance created the Historic Landmark Board, which reviews landmark applications and certificates of historic appropriateness for landmarked structures. Landmarking is voluntary: the city or the public may suggest it, but the owner decides. Westminster is also a Certified Local Government, which the city says gives owners of historically significant homes access to state tax incentives for investing in them. If your house is landmarked, or you're considering it, talk with the city before the design is final.
If this, then that
Matching a Westminster house to the right level of work
| If | Then |
|---|---|
| If you want new cabinets and counters in the same layout | Then it's a kitchen refresh, which the permit sheet generally exempts unless the cabinet configuration changes. |
| If your 1950s house has a small, closed kitchen | Then consider an open floor plan paired with a kitchen reconfiguration, with the wall checked for load first. |
| If your later subdivision house has dated finishes everywhere | Then a whole-home refresh of floors, paint, trim, doors and lighting may beat rebuilding one room. |
Services in Westminster
How three common remodels go in Westminster houses
The same service plays out differently in a postwar house near the old town and in a larger house on the north side.
Kitchen remodeling
In postwar houses, kitchen remodeling usually runs into the room's size first, which pushes it toward a reconfiguration or a wall removal. In the 1970s and 1980s subdivisions, kitchens are larger and a refresh can go a long way. New cabinets in the old footprint stay simple here, but relocating the sink, moving lights or changing the layout brings plumbing or electrical permits into the job.
Basement finishing
If you want to finish the basement, treat it as permitted work from day one, since Westminster lists basement finishes among the projects that require a permit. Test for moisture and radon before any framing goes up, build partitions that float above the slab if it shows signs of movement, and plan every bedroom around a properly sized egress window.
Open floor plans
In compact postwar plans, opening the kitchen to the living room is often the one change that makes the house work for a modern household. Structural changes need a permit in Westminster, and a wall carrying ceiling or roof load needs a beam sized by an engineer. Leave time in the schedule for patching the floor and ceiling where the wall stood.
Planning checklist
Before you remodel in Westminster
Tick them off as you go. Your list stays saved in this browser only.
Questions
Remodeling questions from Westminster homeowners
-
Usually not, if they go back in the same configuration. Westminster's permit sheet exempts replacing cabinets and countertops. It adds a caution: if the cabinet layout changes from the original, an electrical permit may be required, because outlets and circuits tend to move with the cabinets. Relocating a sink needs a permit too.
-
For a remodel inside city limits, the Westminster Building Division handles permits and inspections whichever county the house sits in. The county still matters for property records and school district boundaries, which local real estate guides say differ by county. If you're unsure, check the county assessor records for your address.
-
Same-size window replacements generally don't require a building permit under the city's residential list. Adding a window or door, or making an opening larger or smaller, does, because it changes the wall framing. Many HOAs also regulate window style and color, so check before you order. A basement bedroom's egress window has its own sizing rules.
-
Westminster's landmark program is voluntary. Once a house is landmarked, the Historic Landmark Board reviews certificates of historic appropriateness for it, so discuss exterior plans with the city early. In return, the city's Certified Local Government status opens access to state tax incentives for qualifying investment. Ask what qualifies before work starts.
-
The city adopted the 2021 International Codes, including the International Residential Code, effective June 1, 2024, and the 2026 National Electrical Code took effect August 1, 2026. If your design was drawn a while ago, ask the Building Division which editions your application will be reviewed under.
No questions match that search. Try a shorter word.
The bottom line
The bottom line
Westminster's houses range from the historic south end to later subdivisions on the north and west sides, and each era brings its own likely problems. Check HOA rules, landmark status and the city's permit sheet, then decide whether you need a refresh, a reconfiguration or a full remodel. Call 720-729-9677 to talk through your Westminster house.

Talk through your Westminster project
Start with the room and what isn't working. The scope follows from there.
Illustration