





Service area Boulder County
Lafayette home remodeling for Old Town cottages and late-century houses
Around seven in ten Lafayette homes went up between 1970 and 2000, but the tightest rules apply to the small cottages the coal era left behind.
Lafayette within the Front Range service area
Illustration
Overview
Remodeling Lafayette homes
Remodeling For Less works on Lafayette home remodeling projects in five areas: kitchen remodels, bathroom remodels, basement finishing, open floor plans and whole-home refreshes. It serves homeowners across the city, from the mining-era blocks around Public Road to the subdivisions built during Lafayette's biggest growth years.
The city's 2021 Legacy Lafayette plan puts the split plainly. About 70 percent of homes were built between 1970 and 2000, only around eight percent since 2010, and more than 600 before 1950, including dozens from the late nineteenth century in Old Town. Most remodels here update late-century houses. The hardest ones are in Old Town.
Areas and neighborhoods in Lafayette
- Old Town
The housing
What Lafayette's housing looks like, decade by decade
Mary Miller set aside part of her farm for the town in 1888, and coal kept it going into the 1930s. Growth came much later, fast enough that residents amended the city charter in 1995 to manage it.
Miners' cottages in Old Town
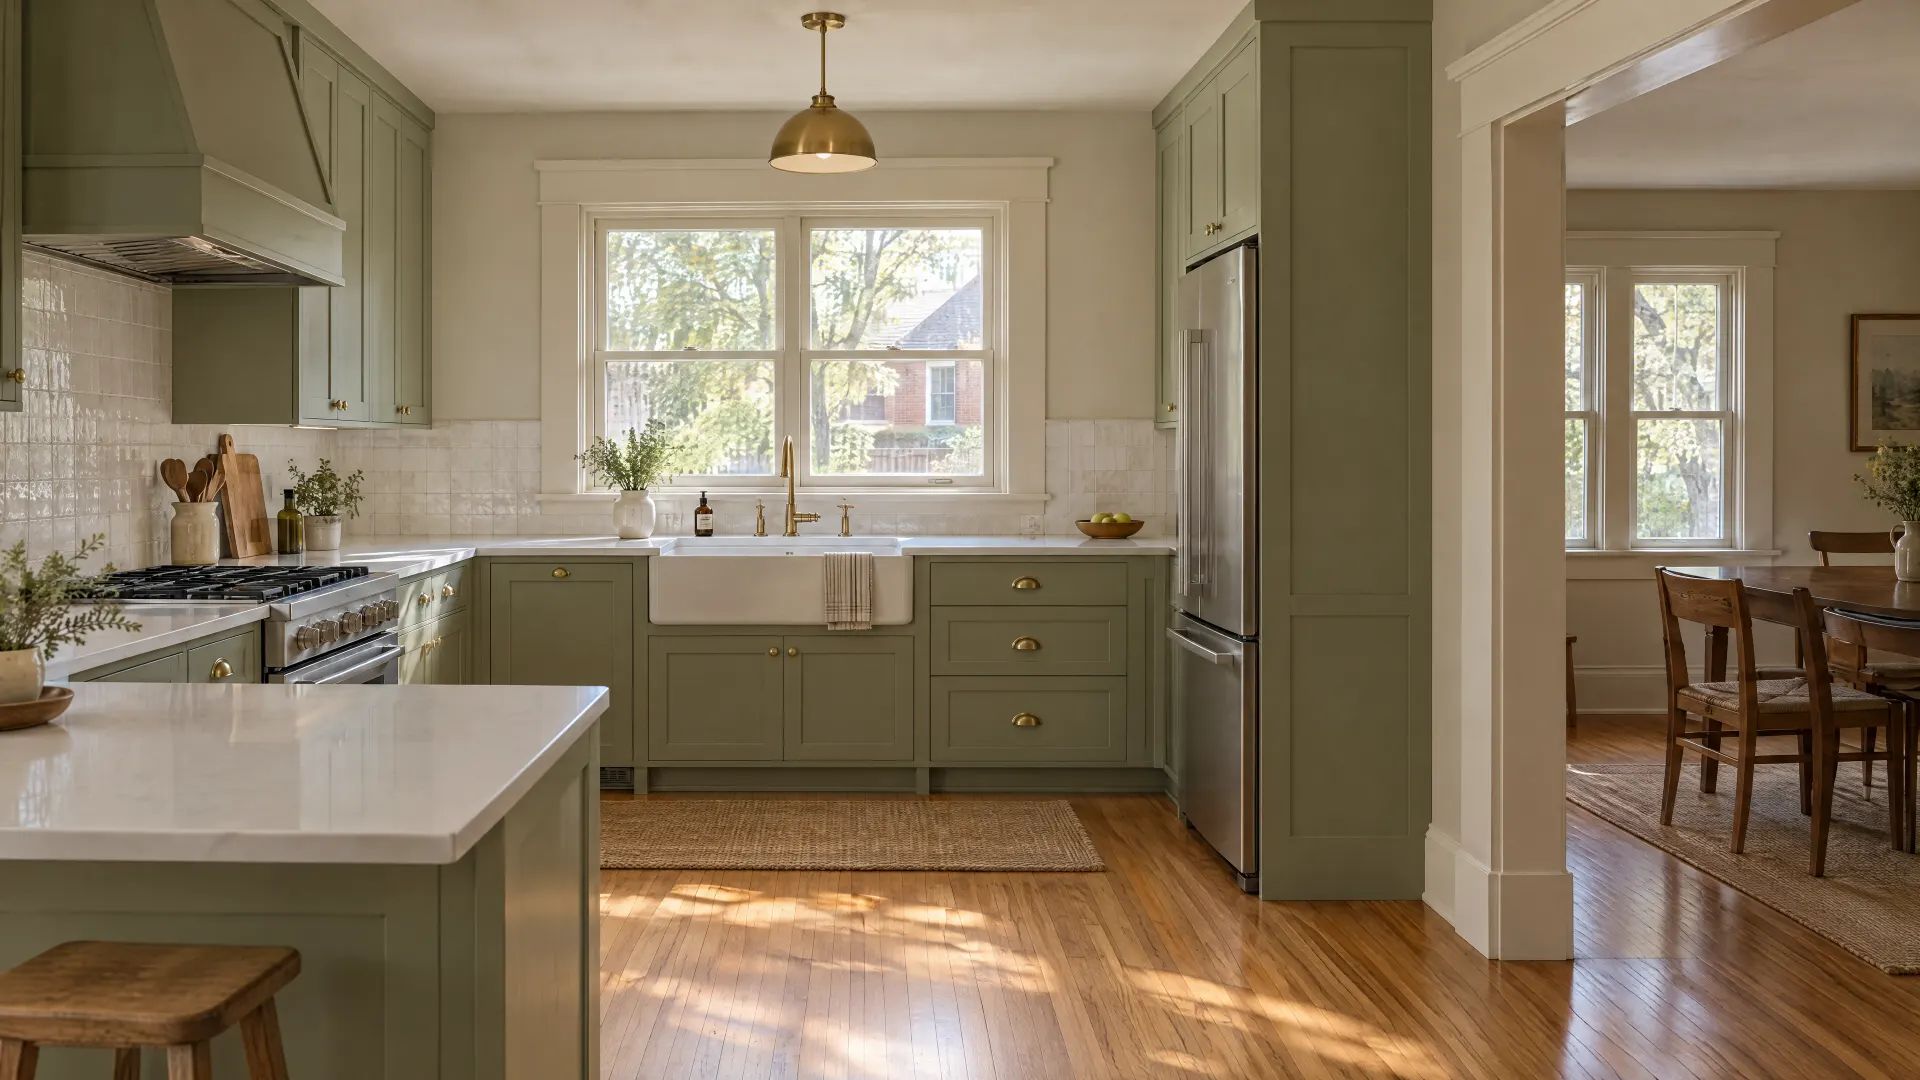
Lafayette housed mine workers, not mine owners, so its early homes are mostly small frame cottages, according to a brochure from the city's Historic Preservation Board. Many were moved in from other mine camps. The typical house is a simple box with a front-gabled, side-gabled or hipped roof, and many have already been enlarged. Remodeling one usually means fitting a modern kitchen and bath into a small footprint, or planning an addition under the overlay rules.
The houses most people live in
Lafayette saw its largest growth between 1970 and 2000, according to the Legacy Lafayette plan, and most of its homes date from that window. The oldest are now past fifty, the newest past twenty-five. Earlier houses tend to have kitchens closed off behind walls, while later ones more often need dated baths redone and lower levels finished. Most of this work stays inside the existing footprint.
A smaller wave of newer homes
The city counts only about eight percent of homes as built since 2010. These houses rarely need structural work. The usual projects are finishing a basement the builder left open, upgrading a builder-grade kitchen, or changing flooring and lighting across the main level. Check first whether a homeowners association in your subdivision reviews exterior changes.
Local factors
Rules and ground conditions that shape a Lafayette remodel
Old Town's overlay district
The Old Town Neighborhood Overlay District covers the Old Town Residential zone and parts of adjacent districts. Its rules apply to additions and substantial improvements as well as new homes. The published criteria cap lot coverage at 30 percent and building height at 24 feet, with coverage bonuses for staying one story, landmarking or keeping an older house's front intact. Additions are supposed to read as secondary to the original house, with similar roof forms and mass kept behind or beside it.
Finished basements count in your favor
One line in the overlay criteria matters for anyone short on space: finishing a basement to add living area without expanding lot coverage is consistent with the intent of the coverage incentives. So is adding a full finished basement when a failing foundation under a historic house is replaced. On a tight lot, going down can be simpler than going out.
Mines under the old town
The Historic Preservation Board's coal heritage brochure says most of Old Town was undercut by mines, yet relatively little subsidence has occurred because the workings were deep and the layers above stable. The city's long-range plan still commits to restricting development where subsidence is a risk. Interior remodels don't change that picture, but an addition with new footings is worth checking against coal mine maps first.
Permits and newer code rules
The Building Division in the Planning and Building Department issues permits, and its list names basements and both structural and non-structural remodels. Old Town projects carry an extra checklist. The city adopted the 2024 family of codes effective August 1, 2026, and applies the Colorado Wildfire Resiliency Code to about 128 acres that state mapping puts in its low- or medium-risk classes.
If this, then that
Where a Lafayette project usually starts
| If | Then |
|---|---|
| If you own an Old Town cottage and need more room | Then price basement finishing or a full remodel inside the walls before an addition, since the overlay limits coverage and height. |
| If your house dates from the 1970s or early 1980s | Then a reconfiguration that opens the kitchen is a common fit, with an engineer checking any wall that carries load. |
| If your 1990s house has sound bones and tired finishes | Then a refresh of cabinets, counters, floors and fixtures covers most of it. |
| If your lower level is still bare concrete | Then basement finishing adds the most usable space with the least disruption upstairs. |
Services in Lafayette
The five services in Lafayette homes
A service changes character in a moved-in miner's cottage versus a 1980s tract home.
Basement finishing
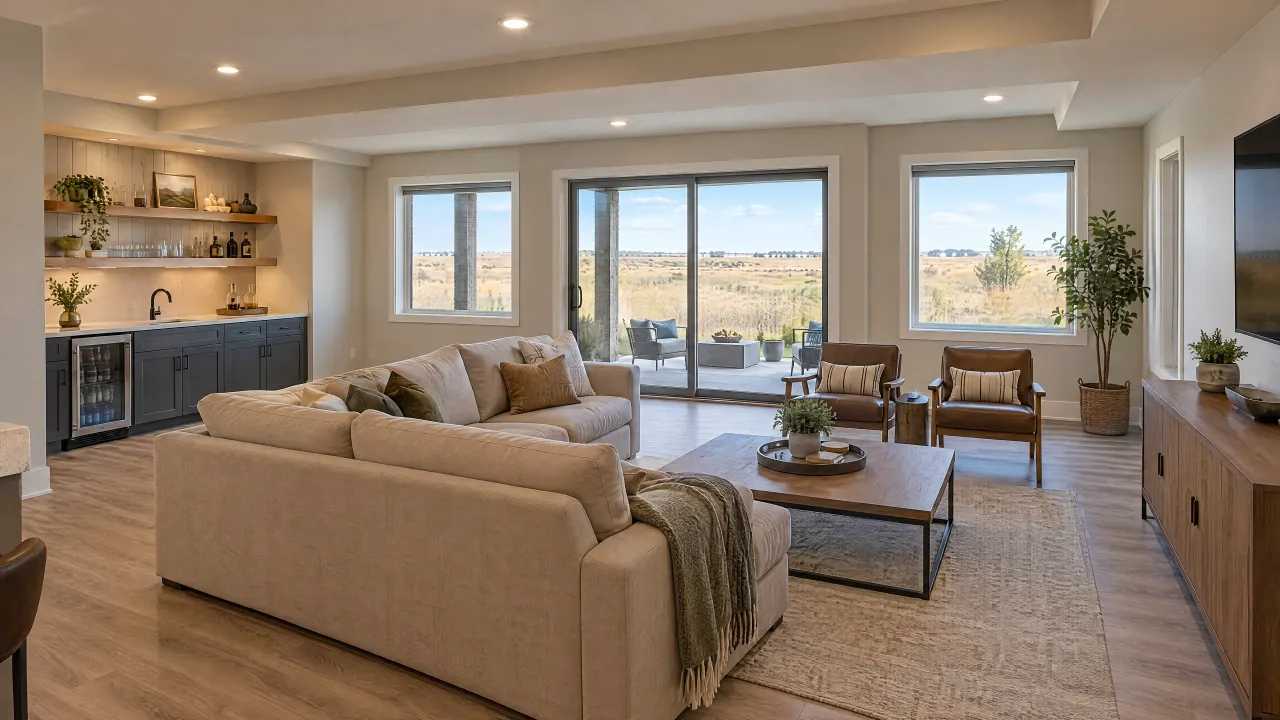
In Old Town, a finished basement adds living space without touching lot coverage, which the overlay criteria treat favorably. In newer subdivisions, it's simply the largest unused area in the house. Either way, deal with moisture before framing and plan egress for any bedroom.
Kitchen remodeling
A kitchen remodel in a cottage is mostly a space problem, with limited wall length and little room for an island. In late-century houses, it's more often a layout problem, with the kitchen closed off from the family room. Name the problem before shopping cabinets.
Bathroom remodeling
Small older houses often have a single bathroom. Adding a second one, or bathroom remodeling in a home with an awkward layout, starts with where the drains can run, since relocating a toilet or shower means new drain lines and vents.
Whole-home refresh
Owners of 1990s houses often refresh the whole house at once, replacing flooring, paint, trim, doors and lighting in one pass so nothing clashes.
Planning checklist
Before you remodel in Lafayette
Tick them off as you go. Your list stays saved in this browser only.
Questions
Remodeling questions from Lafayette homeowners
-
The overlay criteria apply to new development, infill, redevelopment, additions and substantial improvements. A kitchen or bathroom remodel inside an existing Old Town house still needs a building permit, but the overlay's coverage and height limits come into play mainly when the footprint or roofline changes. Ask the Planning Department where your project falls before you finalize plans.
-
The published criteria set maximum lot coverage at 30 percent, with bonuses up to 35 percent for keeping construction to one story, landmarking the house or preserving the front of an older building. Height is capped at 24 feet, and a bulk plane further shapes the envelope. Unenclosed front porches don't count toward coverage. Confirm current numbers with the city.
-
Coal mines extended under much of Old Town, but the city's preservation brochure notes that relatively little subsidence has occurred there, and some areas were held from development for decades until the risk was clear. For interior work, it's rarely a factor. For additions or foundation work, review mined-area maps and ask the Building Division what it expects.
-
Many were. The Historic Preservation Board's brochure says many small company houses were moved in from other camps. The house at 311 E. Oak Street came from the Canfield mine near Erie, and the Miners Museum building came from the Gladstone mine. A moved house may sit on a newer foundation than its framing suggests.
-
Lafayette adopted the 2024 International Code package, plus a newer electrical code, effective August 1, 2026. About 128 acres that state wildfire mapping rates low- or medium-risk also fall under the Colorado Wildfire Resiliency Code, which sets material standards for new construction there. If you applied near that date, ask the Building Division which code edition applies to your permit.
No questions match that search. Try a shorter word.
The bottom line
The bottom line
In Lafayette, the house's decade points to the project. Late-century homes mostly need kitchens opened, baths updated and basements finished. Old Town cottages need more thought, because lot coverage, height and bulk plane rules shape any addition, and a finished basement may give you the room you need. Call 720-729-9677 to talk through your Lafayette home and which level of remodel it calls for.

Talk through your Lafayette project
Start with the room and what isn't working. The scope follows from there.
Illustration