





Service area Boulder County and Weld County
Erie home remodeling on both sides of County Line Road
Erie is mostly new houses around a small coal-town core, and its building division spells out in detail what the most common remodels require.
Erie within the Front Range service area
Illustration
Overview
Remodeling Erie homes
Remodeling For Less offers Erie home remodeling for kitchens, bathrooms, basements, open floor plans and whole-home refreshes. It's meant for owners in Old Town and in the many subdivisions that have grown up around it.
The Town puts its 2025 population at about 41,900, up from roughly 18,000 in 2009. That makes Erie's housing young overall, and it shifts what a remodel looks like here. Fewer projects fight old wiring or plaster. More of them finish basements, rework builder-grade kitchens and deal with HOA or metro district rules.
Areas and neighborhoods in Erie
- Old Town
- Vista Ridge
- Erie Highlands
- Colliers Hill
- Erie Village
The housing
Erie's housing, from coal town to boom town
Erie was incorporated in 1874, and coal mining carried it until most mines closed around 1960. The houses split into a small historic core and a large, recent ring around it.
The coal-era blocks around Briggs Street
Old Town's streets carry the names of prominent early residents, among them Briggs, Kattel, Holbrook, Pierce, Moffat and Cheesman. The Town's Historic Preservation Advisory Board has surveyed properties across these blocks, recording styles, construction dates and alterations. Houses here are the oldest in town, and remodels tend to focus on reworking small kitchens and adding bathrooms. Check the survey for your address before changing anything original.
The first subdivisions and the south side
The Town's history timeline names the Erie Airpark subdivision as the first of many subdivisions annexed into Erie. By 2009 the population had reached about 18,000, and Vista Ridge on the south side had gained an elementary school. Many houses from this stretch are now due for a first round of kitchen and bath updates, and their basements are the obvious place to add room.
Metro-district neighborhoods
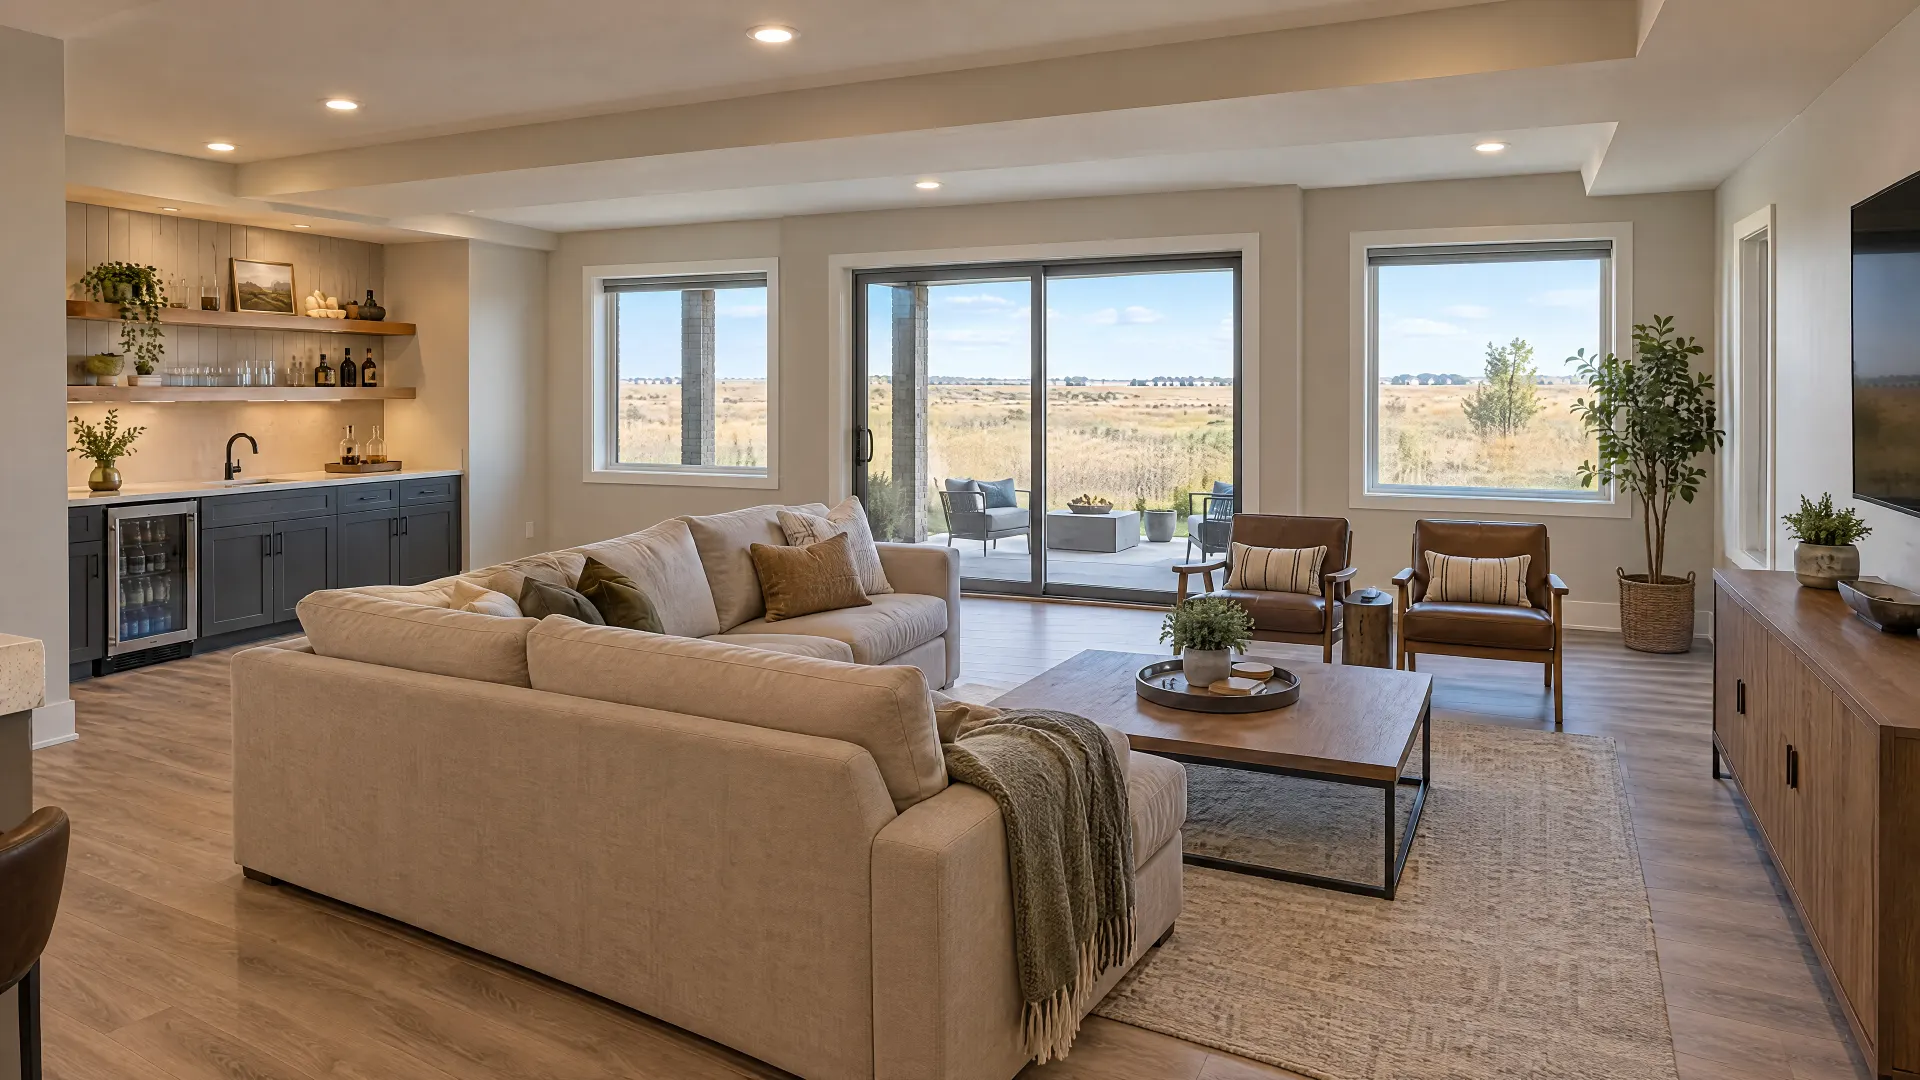
Erie's population grew about 65 percent between the 2010 and 2020 censuses and kept climbing after that. Much of the newest housing sits in neighborhoods financed through metro districts, such as Erie Highlands and Colliers Hill. These homes rarely need structural work. The common projects are finishing an unfinished basement, upgrading kitchen finishes and adding built-ins, all while following the neighborhood's covenants.
Local factors
What an Erie remodel has to account for
Two counties, one town building division
Erie straddles two counties. Portions west of County Line Road are in Boulder County, and portions east of it are in Weld County. At the 2020 census, most residents lived on the Weld side. For a remodel inside town limits, permits come from the Town of Erie's Building Division either way, which keeps the process consistent across the county line.
Metro districts and HOAs are different things
The Town describes a metro district as a special district with taxing authority that finances public infrastructure and services. An HOA has no taxing power and is typically funded by fees that maintain shared spaces, and it usually enforces covenants. A neighborhood can have both. Before you plan exterior work, find out which one governs your street and whether either reviews changes like windows, paint or decks.
Permit rules spelled out in detail
Erie's Building Division publishes specific requirements. Replacing cabinets and countertops with no structural changes needs no permit, and neither does new flooring or paint. On a permitted remodel, though, heavier countertops than the ones being replaced, or a larger or new island, call for documentation that the floor is designed for the load. Removing any wall calls for an engineer's letter or other clear evidence that it isn't bearing.
If this, then that
Where an Erie project usually starts
| If | Then |
|---|---|
| If your basement has never been finished and nothing structural changes | Then it goes on Erie's basement finish application, the simplest route. |
| If the basement plan removes a wall, moves a post or adds a window | Then it needs a separate remodel permit with engineering, which makes it a reconfiguration. |
| If a permitted kitchen remodel includes stone counters or a bigger island | Then gather floor-load documentation early, since the Town asks for it with heavier materials. |
| If your Old Town house has original features you like | Then read its architectural survey first and plan a refresh around what's worth keeping. |
Services in Erie
How the five services work in Erie
Erie's permit rules tie closely to specific projects, so it helps to know how each service meets them.
Basement finishing
For first-time basement finishing without structural changes, Erie has a dedicated application. Plans show the whole basement footprint, room labels and mechanical equipment. A water heater or furnace swap needs its own permit, and a finished basement can't serve as a separate rental unit unless it was designed and approved that way.
Kitchen remodeling
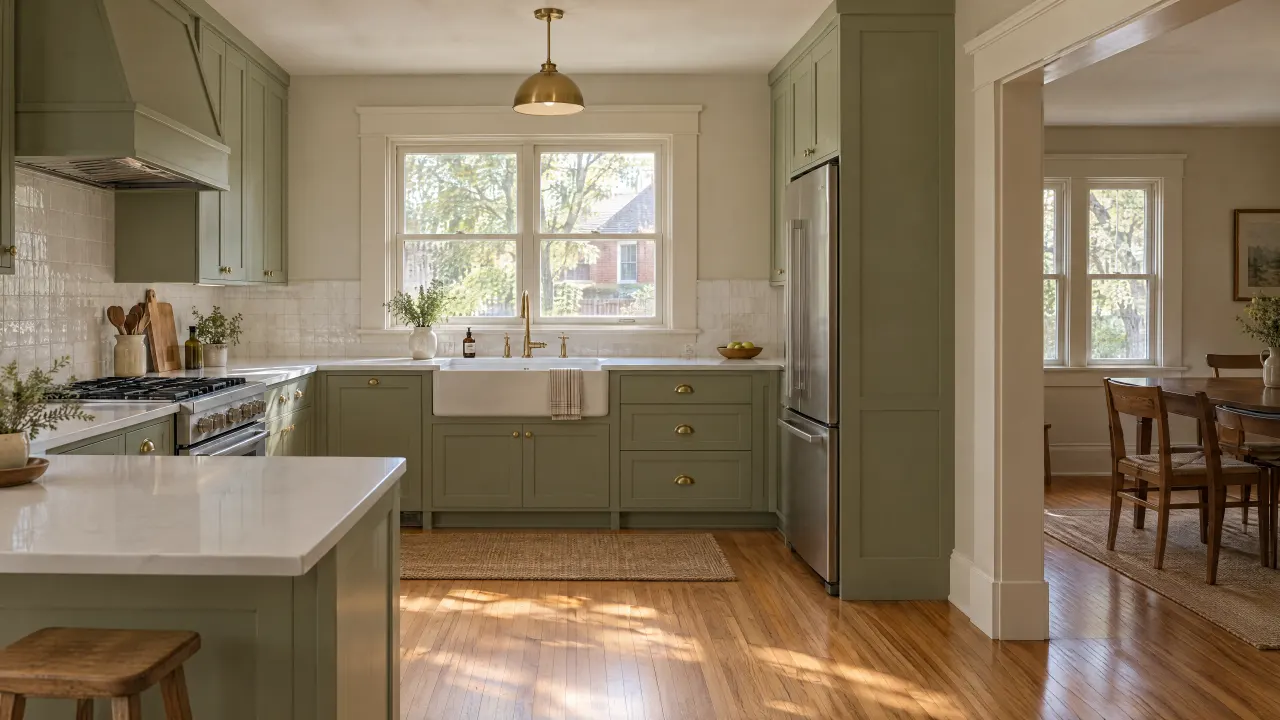
A kitchen project that only swaps cabinets and countertops, with no structural changes, doesn't need a permit in Erie. When the kitchen is part of a permitted remodel, heavier countertops or a new or larger island bring a request for proof the floor can carry the load.
Open floor plans
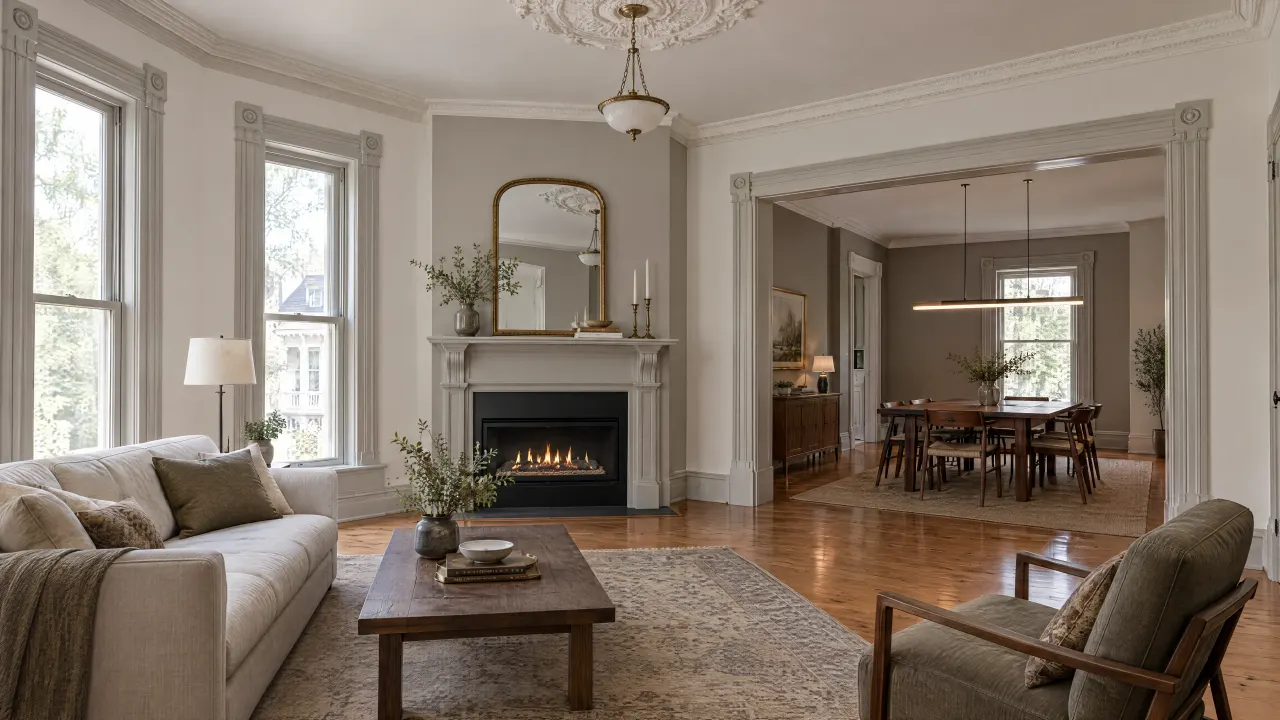
To remove a wall in Erie, expect to provide an engineer-stamped drawing or letter, or other evidence the plans examiner accepts, such as photos showing no load path above or below.
Whole-home refresh
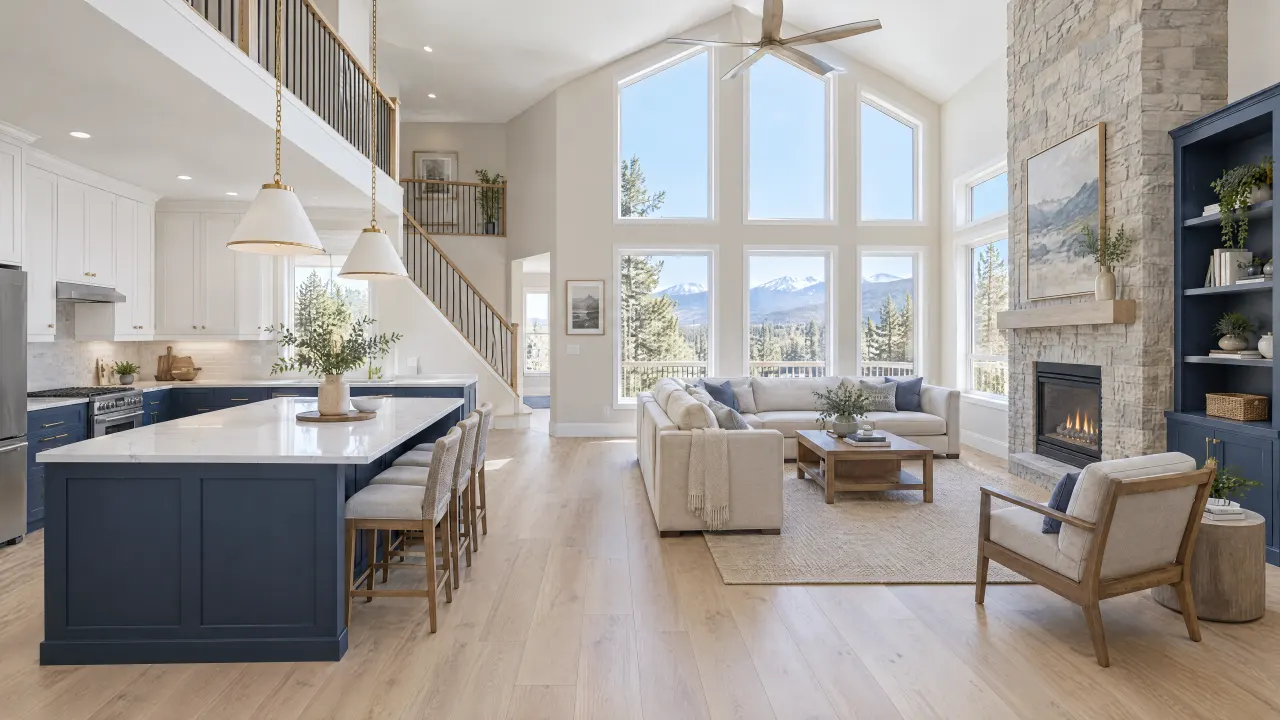
Paint, flooring and like-for-like light fixtures don't need permits in Erie, which makes a whole-home refresh one of the simpler projects to schedule. A full-house remodel is different, since the Town then asks for HVAC load, duct and equipment calculations plus energy code documents.
Planning checklist
Before you remodel in Erie
Tick them off as you go. Your list stays saved in this browser only.
Questions
Remodeling questions from Erie homeowners
-
Not if there are no structural changes. The Town lists cabinet and countertop replacement without structural changes, floor coverings and painting among projects that don't need permits. Work that moves plumbing, adds circuits or changes walls generally does, so check the list. On a permitted remodel, heavier countertops or a new island require floor-load documentation.
-
A first-time, non-structural basement finish uses the Town's basement finish application. If the basement was already finished and you're redoing it, apply for a remodel permit instead. Structural changes, such as new exterior openings, removing walls or relocating support posts, need a separate remodel permit with engineering. Water heater and furnace replacements are permitted separately.
-
For the remodel itself, generally not, since the Town of Erie's Building Division issues permits for properties inside town limits on both sides of County Line Road. The county matters more for things like property taxes and county services. Confirm with the Town if your property sits near the edge of town limits.
-
A metro district is a special district with taxing authority that finances public infrastructure and services. An HOA can't tax; it maintains shared areas and enforces covenants. Some neighborhoods have both. For remodeling, the HOA's covenants are usually what govern exterior changes, so read them before planning windows, decks or exterior paint.
-
Erie was a coal town, and abandoned workings lie under parts of its outskirts, as reported by Boulder Weekly. The Erie Historical Society publishes a map of approximate mine locations. Interior remodels don't raise the issue, but for an addition or new footings, check the location against mine maps and ask the Building Division what it requires.
No questions match that search. Try a shorter word.
The bottom line
The bottom line
Erie remodels are mostly about younger houses and specific paperwork. Basements usually go on the Town's basement finish application, kitchens can skip permits until countertops get heavier or walls move, and exterior changes answer to an HOA as well as the Town. Old Town is the exception, where surveys can tell you what's original. Call 720-729-9677 to talk through your Erie home and which level of remodel fits.

Talk through your Erie project
Start with the room and what isn't working. The scope follows from there.
Illustration