





Service area Boulder County
Louisville home remodeling, from Old Town cottages to 1980s subdivisions
Most of Louisville was built in two bursts nearly a century apart, and the right remodel depends on which one produced your house.
Louisville within the Front Range service area
Illustration
Overview
Remodeling Louisville homes
Remodeling For Less provides Louisville home remodeling for kitchens, bathrooms, basements, open floor plans and whole-home refreshes. The work is aimed at the houses that make up most of the city: compact Old Town homes near Main Street and the detached single-family houses that, by the city's count, account for about 70 percent of its housing.
For the first half of the twentieth century, Louisville held around 2,000 residents or fewer, according to its 2024 housing plan. Real growth waited until the 1970s. That leaves two very different remodeling problems in one small city: tight, old houses where every square foot counts, and suburban houses whose original finishes have reached the end of their run.
Areas and neighborhoods in Louisville
- Old Town
The housing
Louisville's houses, by the boom that built them
As of August 2026, the city reports that 532 of the 550 homes lost in the 2021 Marshall Fire have been rebuilt or have started rebuilding, so some streets now pair new construction with older neighbors. Elsewhere, remodels begin in one of these groups.
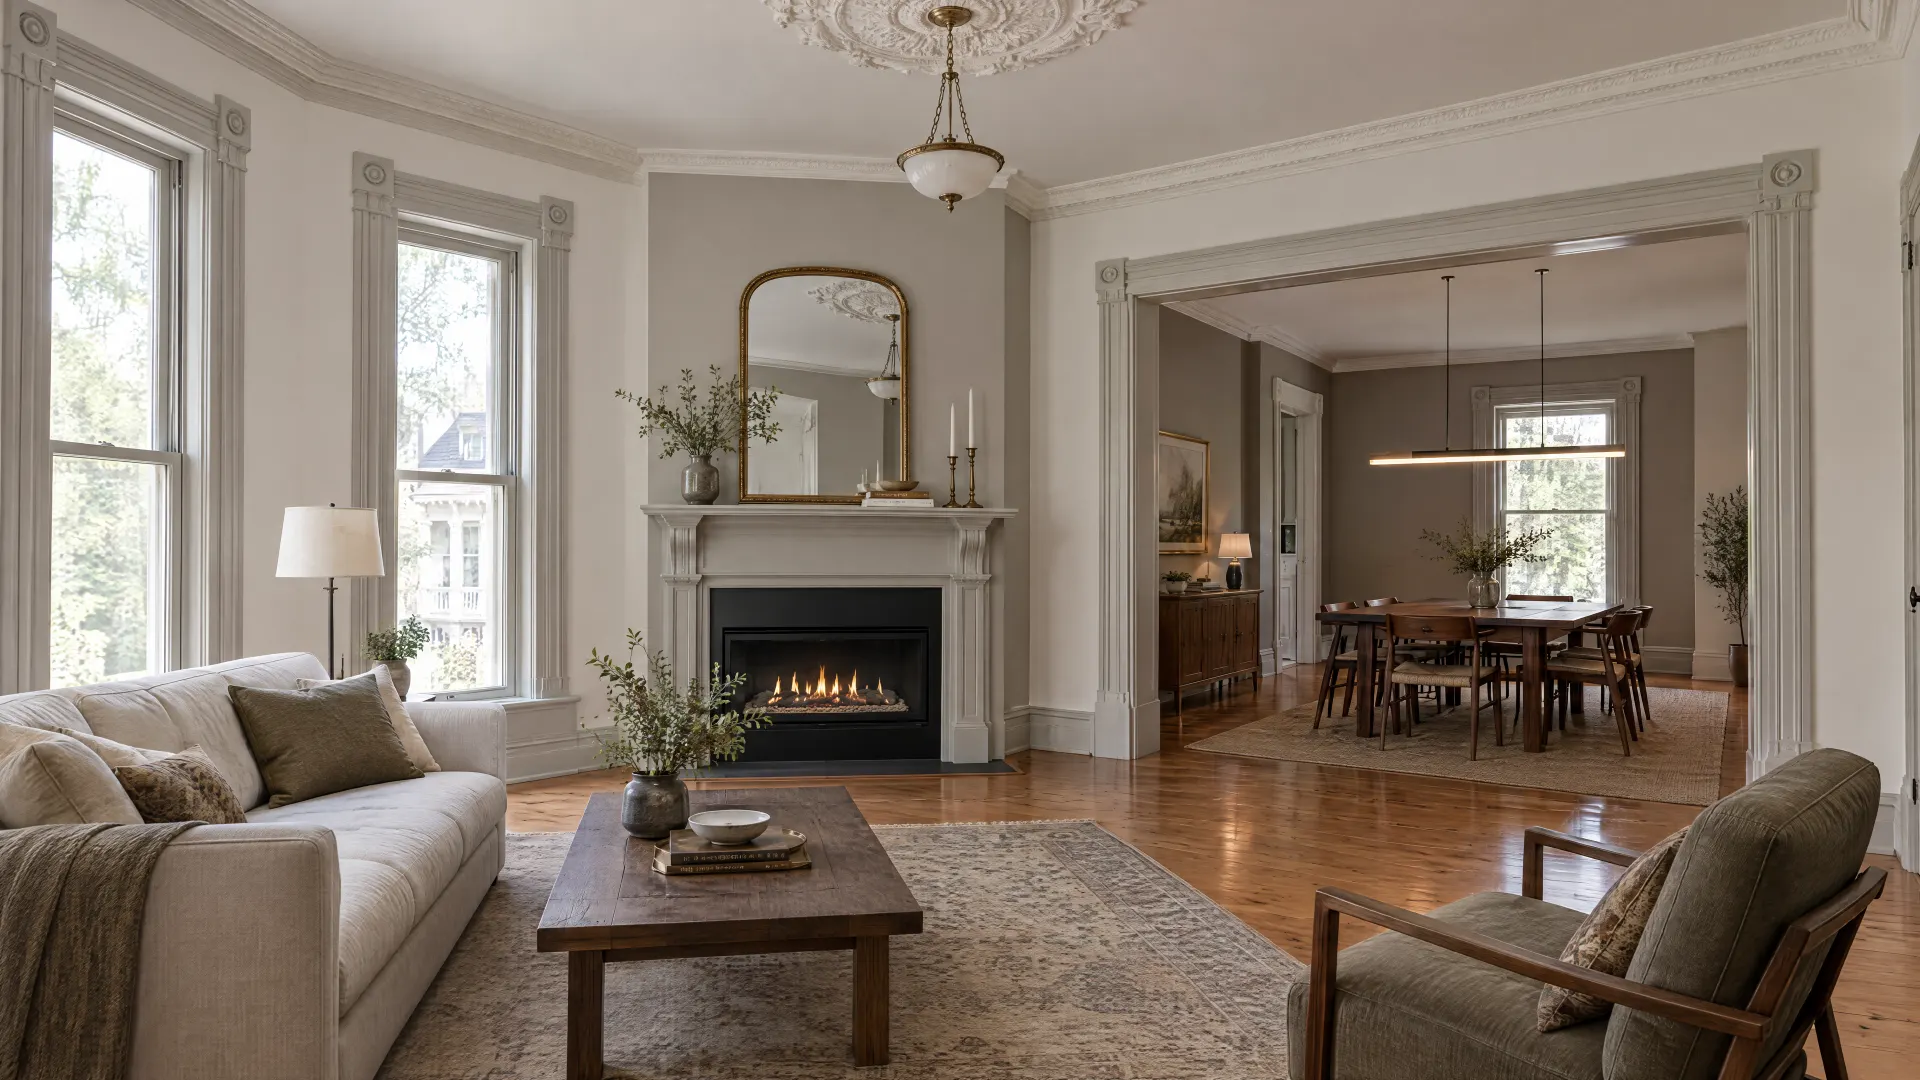
Old Town's mining-era homes
Louisville was founded in 1878 as one of Boulder County's first coal mining towns, and the city museum dates the mining era through 1955. The houses left from that time are modest, and the museum's property histories and building surveys document many of them. Small footprints make a remodel a trade-off: enlarge the kitchen or add a second bathroom inside the walls, or plan an addition and the review that comes with it.
The first suburban wave
The housing plan traces the city's first big growth to the 1970s, fed by U.S. 36, the Rocky Flats Plant and later the StorageTek campus, which the plan dates to 1978. Houses from this decade are now around fifty years old. Original wiring and plumbing may still be in place, and closed kitchens and untouched bathrooms are common at this age. These homes often reward a reconfiguration rather than a cosmetic pass.
Centennial Valley and the late build-out
The Centennial Valley plan, approved in 1983, called for 1,333 housing units, and between 1984 and 1993 the city permitted 2,865 housing units. Houses from that stretch are now thirty to forty years old. Layouts tend to hold up, so the aging parts are usually surfaces and fixtures: cabinets, vanities, flooring and trim. That profile fits a refresh or a whole-home update more than a structural remodel.
Local factors
What shapes a Louisville remodel
A voluntary landmark program with funding behind it
Landmarking in Louisville is voluntary. Owners who choose it become eligible for grants and loans from the Historic Preservation Fund, which is paid for by a one-eighth percent sales tax voters approved in 2008, described by the city as the nation's first local sales tax dedicated to historic preservation. Voters extended it through 2029. Grant applicants complete a Historic Structure Assessment first, and the Historic Preservation Commission and City Council review requests. The Planning Department also handles demolition review.
Building Safety handles permits
The city's Building Safety Division reviews and issues permits, licenses contractors and runs inspections. Its permit list says yes to basement finishes, interior residential remodels and even drywall work, and no to exterior painting. Some items depend on location, such as retaining walls, which may need a call to Planning first. Applications go through the city's online portal, and staff will help you choose the right permit type before you apply.
Old coal workings under part of town
Abandoned coal mines lie under portions of downtown Louisville, and U.S. Geological Survey maps show workings roughly 50 to 150 feet down beneath parts of the area, as reported by Boulder Weekly. Subsidence damage generally isn't covered by standard homeowners insurance. Interior remodels rarely raise the issue, but an addition or new foundation work in Old Town is a good reason to read the Colorado Geological Survey's homeowner guide first.
If this, then that
Where a Louisville project usually starts
| If | Then |
|---|---|
| If your Old Town house has one bathroom and a galley kitchen | Then a reconfiguration that reclaims space inside the existing walls avoids the setback and review questions an addition raises. |
| If you're thinking about landmarking | Then decide before planning exterior changes, since grants follow the landmark and the structure assessment. |
| If your house is from the 1970s and the kitchen is walled off | Then look at an open floor plan with an engineered beam, and update wiring while the walls are open. |
| If your 1980s house works but looks tired | Then a whole-home refresh of floors, paint, trim and lighting fits the problem. |
Services in Louisville
How the five services fit Louisville homes
Old Town and the suburban neighborhoods ask for different things from the same service.
Whole-home refresh
For houses from the 1984 to 1993 building surge, a whole-home refresh often covers most of what's aging: flooring, paint, interior doors, trim and lighting, done together so the rooms match. The layout stays, which keeps permits simpler.
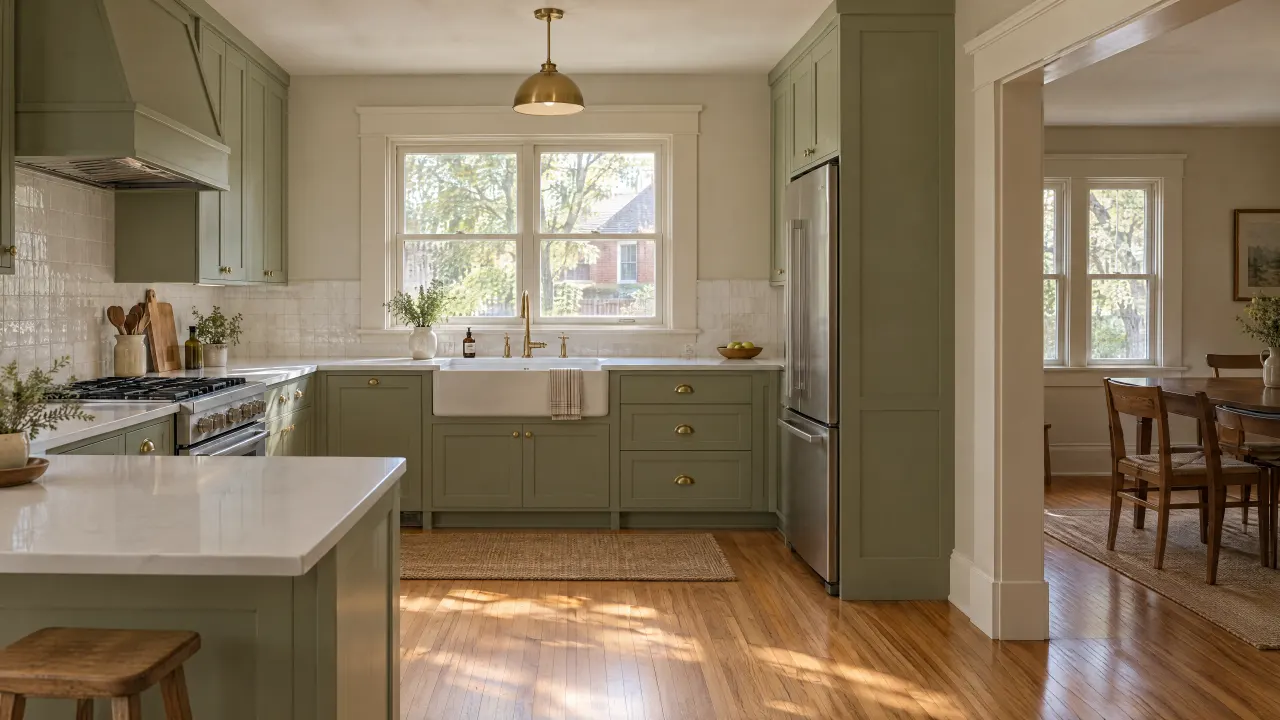
Kitchen remodeling
In Old Town, the goal when you remodel the kitchen is usually more counter and storage from the same small room. Moving the sink or range reaches plumbing and gas, so settle the plan before the cabinet order.
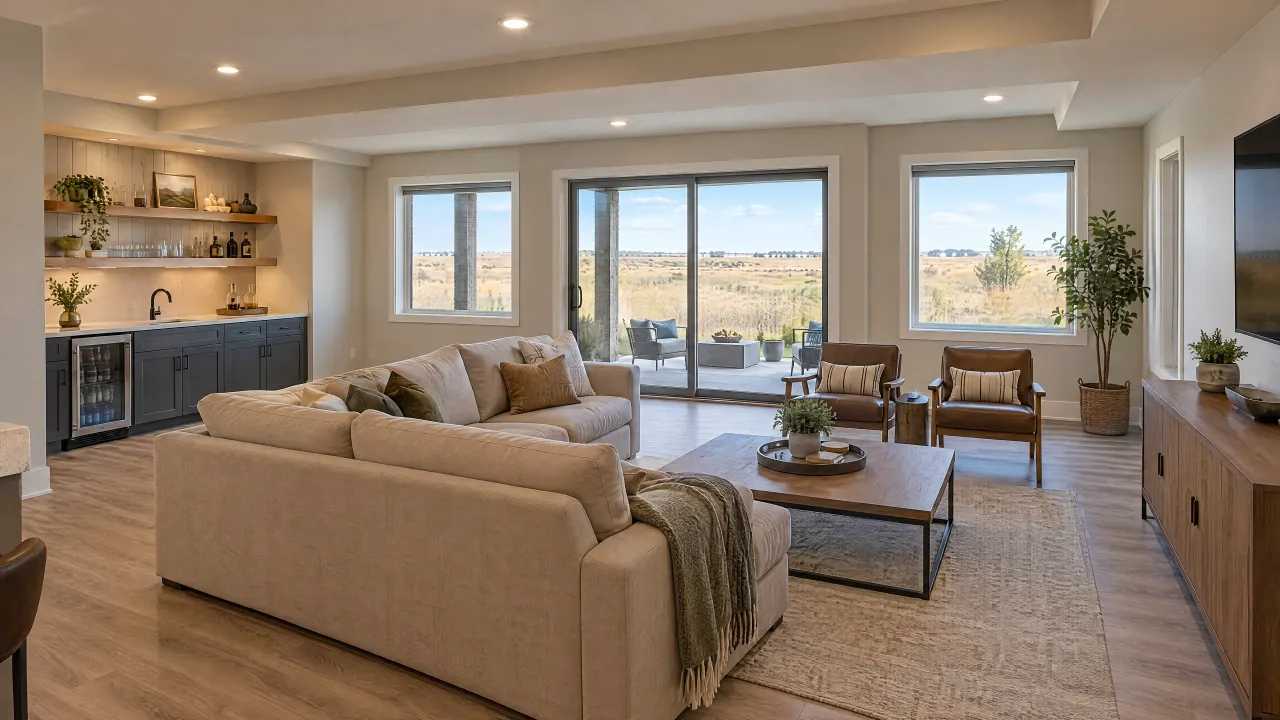
Basement finishing
Louisville's permit list includes basement finishing, so plan on permits and inspections. In a 1970s or 1980s house, check for moisture after spring storms, map ducts and beams for headroom, and plan egress for any bedroom.
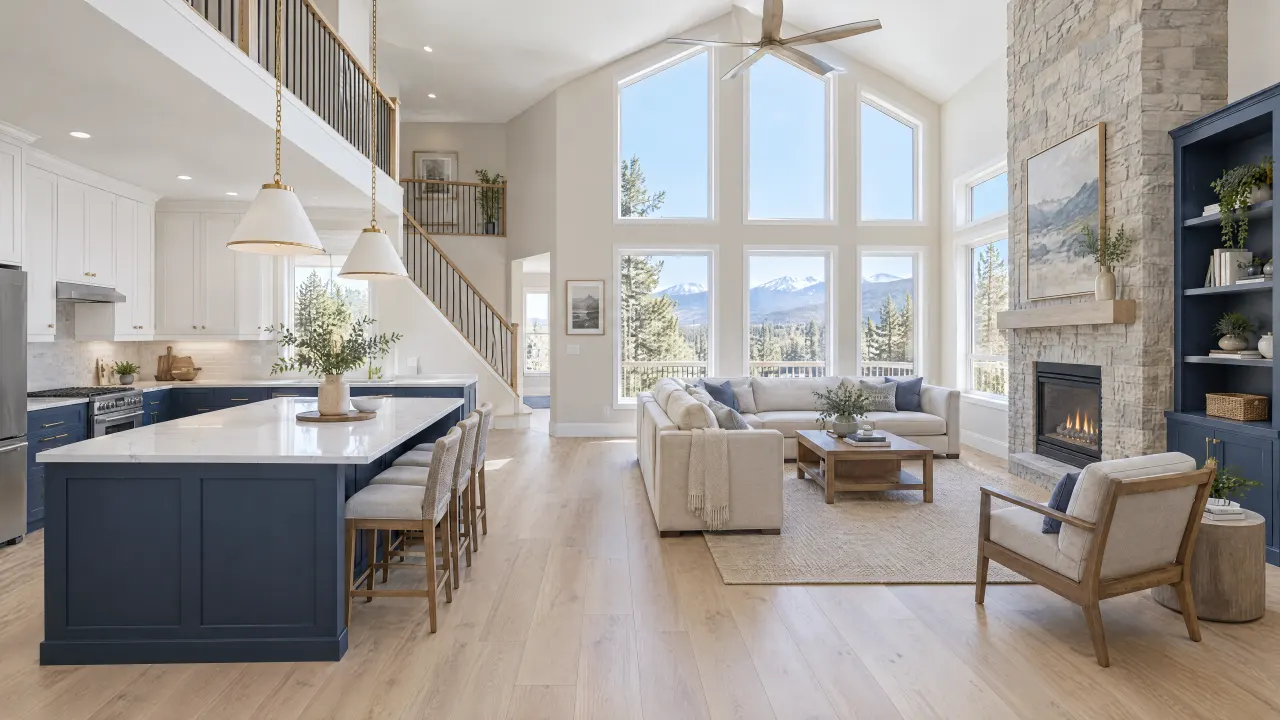
Open floor plans
If a 1970s kitchen sits behind a wall that carries ceiling joists, taking out a wall like that means an engineer-sized beam and a permit. It's also the moment to replace outdated circuits and reroute ductwork while everything is open.
Planning checklist
Before you remodel in Louisville
Tick them off as you go. Your list stays saved in this browser only.
Questions
Remodeling questions from Louisville homeowners
-
Yes. The city's permit list includes basement finishes, interior residential remodels and drywall. Permitted work is typically inspected before walls are closed, so build inspections into the schedule. If you're unsure which permit type your project needs, Building Safety invites a call or email before you apply through the online portal.
-
No. Louisville's historic preservation program is voluntary, and landmarking is a choice that makes a residential property eligible for Historic Preservation Fund grants and loans. Ask the Planning Department what landmark status would mean for future exterior changes before you apply, so the decision fits the remodel you have in mind.
-
In November 2008, voters approved a one-eighth percent sales tax spent only on historic preservation in Old Town, which the city calls the nation's first local sales tax of its kind. Voters extended it in 2017 through 2029. The fund supports grants and loans for landmarked homes and businesses after a Historic Structure Assessment.
-
It depends on where you are and what you're building. Mines lie under portions of downtown Louisville, and conventional homeowners insurance doesn't cover subsidence damage. A kitchen or bath remodel doesn't change your exposure, but an addition, new footing or major foundation work is worth checking against mine maps and the state geological survey's homeowner guidance.
-
Houses permitted during the 1984 to 1993 surge often have sound layouts and dated finishes. That points to a whole-home refresh or a kitchen and bath refresh rather than moving walls. Check the original windows, water heater and roof age while planning, since those can compete with finishes for the same budget.
No questions match that search. Try a shorter word.
The bottom line
The bottom line
Louisville remodels split along the city's history. Old Town houses need clever use of small spaces and a clear decision on landmarking. Homes from the 1970s often call for opening walls and updating what's behind them, while late-1980s houses mostly need new surfaces. Permits run through Building Safety either way. Call 720-729-9677 to talk through your Louisville house and the level of remodel it needs.

Talk through your Louisville project
Start with the room and what isn't working. The scope follows from there.
Illustration