





Service area Adams County
Northglenn home remodeling for a city planned all at once
Northglenn opened with five show homes in 1959 and counted 3,000 houses by late 1962. A history that compressed means many houses share an age, and the same remodeling questions.
Northglenn within the Front Range service area
Illustration
Overview
Remodeling Northglenn homes
Remodeling For Less provides Northglenn home remodeling for owners in the original Perl-Mack neighborhoods and beyond, with kitchen remodeling, bathroom remodeling, basement finishing, open floor plans and whole-home refreshes. It suits homeowners who want to bring a mid-century house up to date without losing what still works about it.
Permits here run a little differently from nearby cities. SAFEbuilt provides building division services for the City of Northglenn, and permits are processed online. The city lists the 2021 International Residential Code as current and says the 2024 codes are scheduled for adoption by summer 2026, so confirm the edition. Its permit guide is short and specific enough to sort a project into permitted and exempt work before you set a schedule.
Areas and neighborhoods in Northglenn
- Perl-Mack
- Deza Estates
- Karl's Farm
The housing
Northglenn's housing, from the show homes on
Perl-Mack finalized plans in spring 1959 for a 280-acre planned subdivision in unincorporated Adams County, with schools, parks, churches and a golf course around a regional shopping complex. An incorporation vote in 1964 was challenged in court, and the city became official in 1969.
The houses that set the pattern
More than 15,000 people toured the first five show homes on June 30, 1959, near what is now I-25 and 104th Avenue. The Perl-Mack development became the standard for Northglenn, typified by homes around 104th and Grant. Houses built this fast tend to share plans, which helps: a layout change that works in one often suits its neighbors. Wiring, plumbing and ductwork from that era are at or near the end of their life, so fold system updates into any kitchen or bath project.
A small mid-century modern enclave
Around 99th Avenue and Huron Street, a different developer built Deza Estates in the mid-century modern style, with more open floor plans and less traditional architecture than the standard split-level and ranch houses of the day. Only 28 homes were finished before the developer disappeared. These houses call for a lighter touch. Their open plans already do what many remodels try to achieve, so the work usually centers on kitchens, baths and systems while keeping the original character and materials intact.
Newer homes on old farm ground
Farms operated here before and alongside Perl-Mack, and a little of that land has been built on only recently. Karl's Farm, a dairy the Hinkhouse family founded in 1947 and closed in 2012, is being redeveloped as a mixed-use neighborhood with street names such as Creamery Lane and Dairy Street. Houses like these rarely need walls moved. Typical projects are finishing the basement, upgrading a builder-grade kitchen and swapping out the surfaces that tend to show wear first, such as carpet and vinyl.
Local factors
Northglenn's permit guide, and what else to check
Exempt work versus permitted work
Northglenn's Do I Need a Permit guide lists kitchen cabinets and countertops, flooring, painting and like-for-like light fixture changes as interior work that doesn't need a permit. Basement finishes, remodeling, electrical and plumbing modifications, structural changes, water heaters, furnaces, fireplaces and gas lines all do. Two entries stand out. Sump pumps need a permit, and so does installing or replacing windows and doors, which the guide says must have a U-factor of .30 or less. If something isn't listed, the city asks you to call.
Guides worth downloading first
The building division publishes guides for common residential projects, including basement finish requirements under the 2021 IRC and a separate guide on asbestos for renovation and demolition. There's also a homeowner electrical and plumbing waiver form for owners who plan to do some of that work themselves. Read the basement guide before anyone draws a floor plan, and share it with every bidder, so the bids are priced against the same requirements. The city's site also has a building permit search, useful for checking what was permitted on your house before.
Asbestos in a 1960s house
Houses built in the late 1950s and 1960s can contain asbestos in materials such as older resilient flooring, textured ceilings, pipe insulation and duct wrap. Disturbing those materials during demolition is what creates the hazard, which is why testing comes before tear-out rather than after. The city's asbestos guide for renovation and demolition is the place to start. Build sampling and any abatement into the schedule up front, because stopping a job midway to deal with it costs far more time.
If this, then that
Sorting a Northglenn project by level
| If | Then |
|---|---|
| If you're replacing cabinets and counters without moving anything | Then it's a refresh, and Northglenn's guide lists cabinets and countertops as permit-exempt. |
| If your early Perl-Mack house has a closed kitchen | Then a reconfiguration or an open floor plan, with asbestos testing and a load check on the wall first. |
| If the basement takes on water after storms | Then fix drainage and any sump pump, a permitted item here, before basement finishing begins. |
Services in Northglenn
Three remodels that come up again and again in Northglenn
So much of Northglenn went up in a short span that the same few projects keep coming up.
Kitchen remodeling
Many owners of early houses want to remodel the kitchen without making it bigger, and a new layout inside the same walls can do a lot. Cabinets and countertops alone don't need a permit in Northglenn, but moving plumbing or adding circuits does. Have old flooring tested for asbestos before it comes up, since kitchens often hide several layers of older flooring.
Basement finishing
A finished basement in Northglenn follows the city's basement finish guide under the 2021 IRC. Start with water: grading, gutters and, if needed, a sump pump, which requires its own permit here. Any bedroom needs an egress window, and partition walls should be able to move if the slab shifts. Test for radon before walls go up, while a mitigation system is still simple to route.
Open floor plans
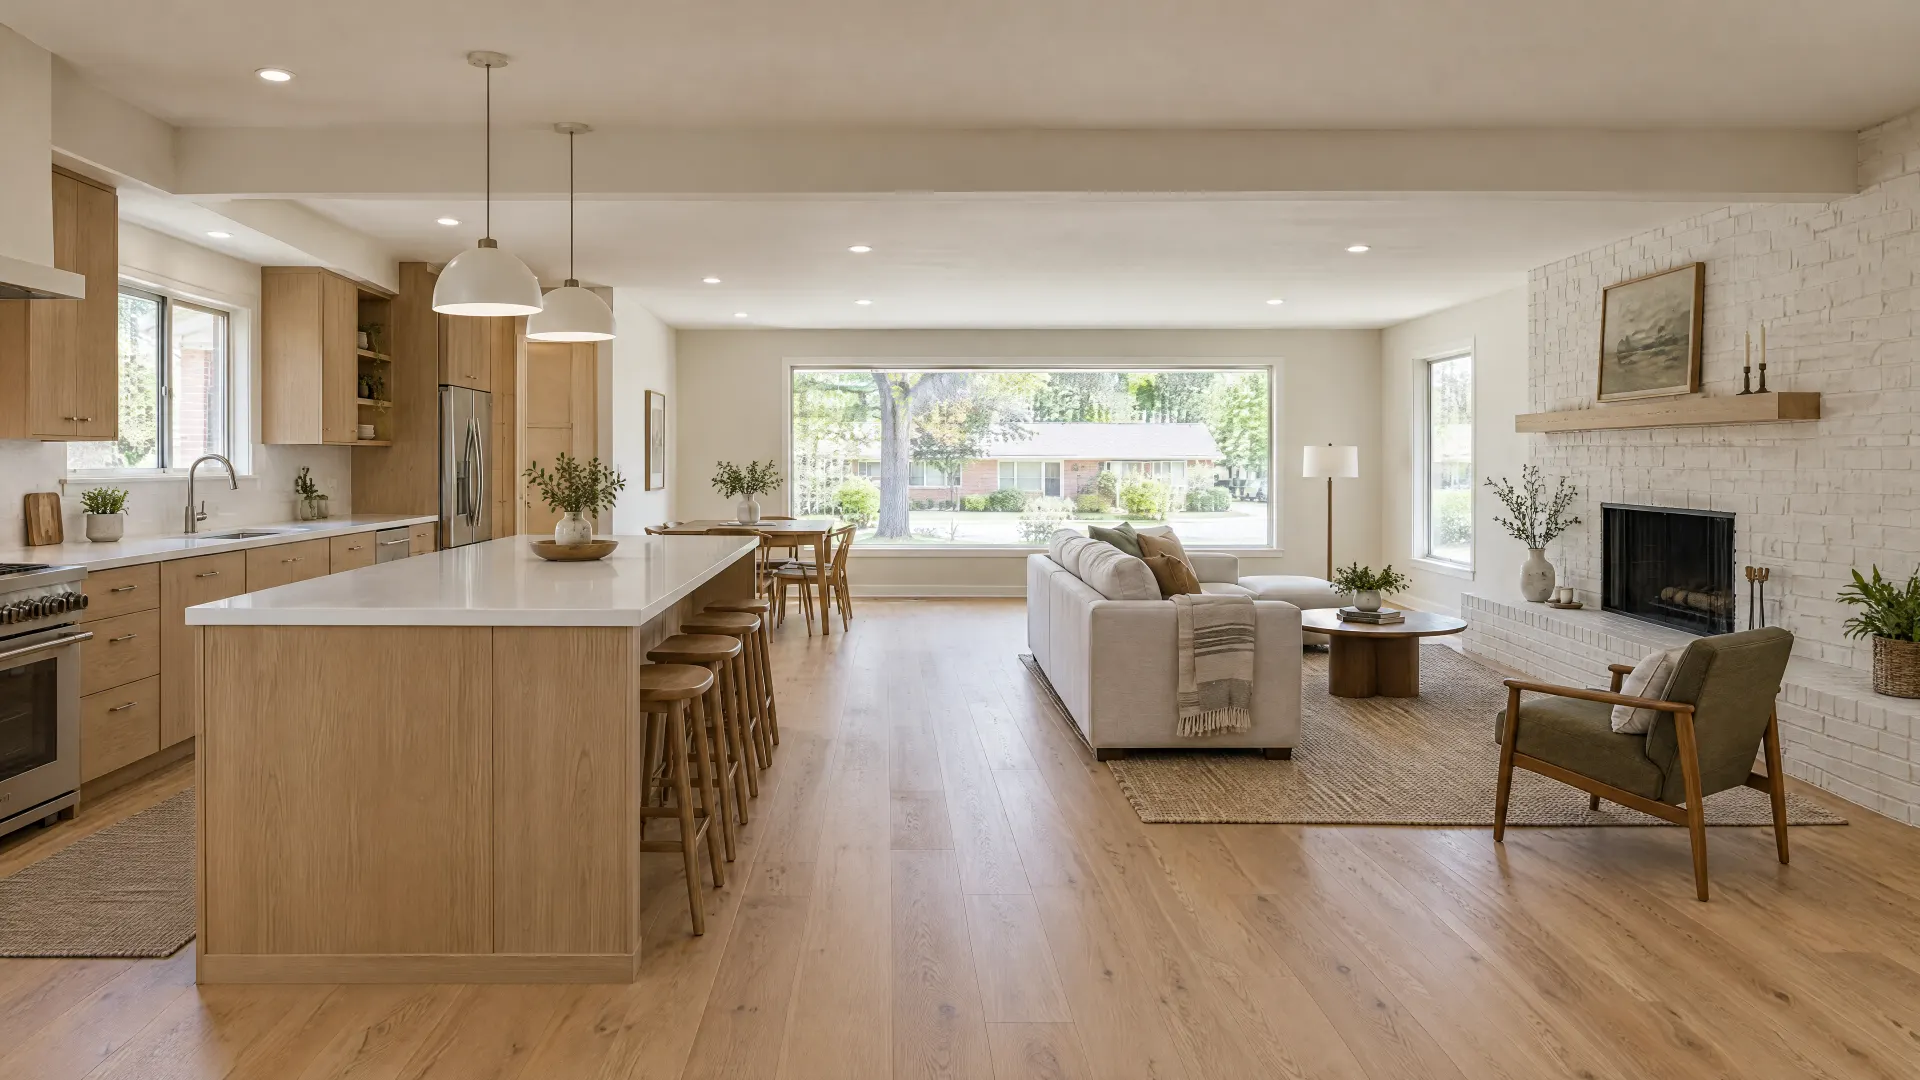
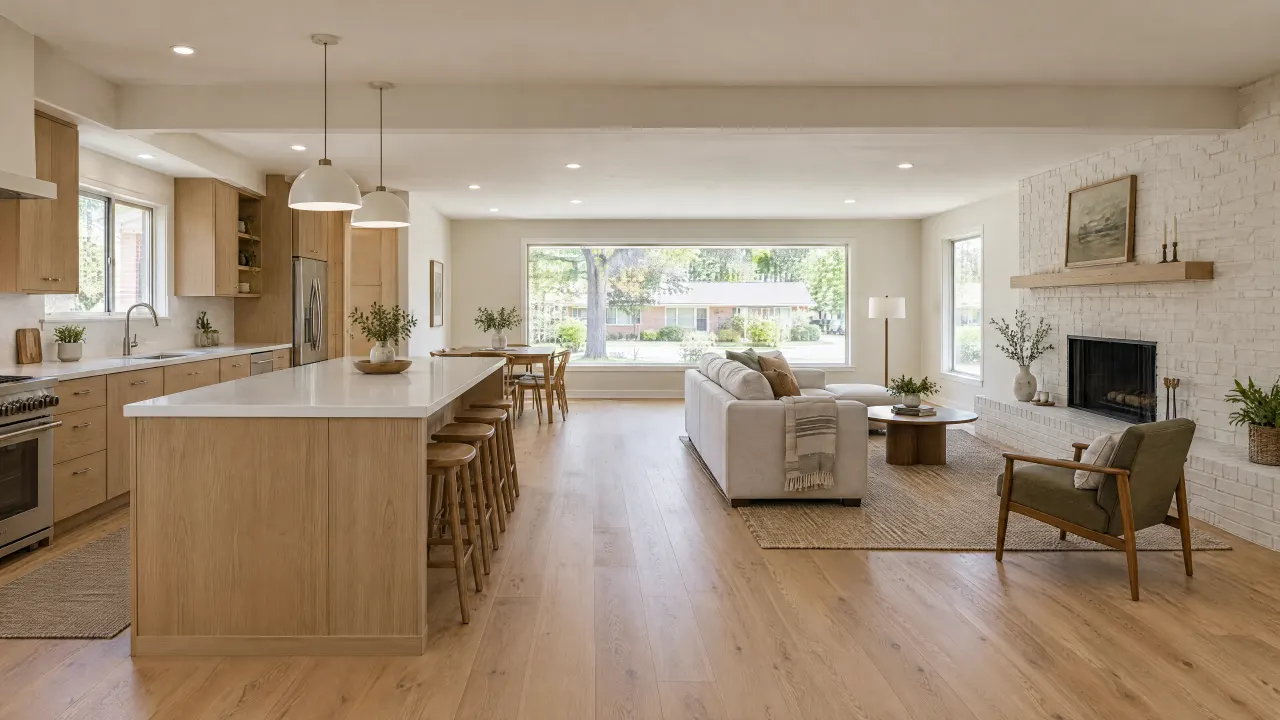
In houses from the early 1960s, removing a wall between kitchen and living areas is the most common structural request. Structural modifications require a permit, and a load-bearing wall needs an engineered beam. Deza Estates houses, already open by design, rarely need this at all, which is part of what makes them distinct. A new lighting plan for the combined room usually follows.
Planning checklist
Before you remodel in Northglenn
Tick them off as you go. Your list stays saved in this browser only.
Questions
Remodeling questions from Northglenn homeowners
-
The City of Northglenn requires the permits, and SAFEbuilt provides building division services for the city. Permits are processed online, and the city's website links to building guides, forms and a permit search. For anything not on the city's permit list, the building division asks you to reach out before starting.
-
No. Northglenn's permit guide lists kitchen cabinets and countertops, flooring, painting and like-for-like light fixture swaps among the interior jobs that don't need a permit. Moving or adding plumbing, gas or electrical work changes that, so if the new layout relocates the sink or adds outlets, plan for a permit.
-
Deza Estates, near 99th Avenue and Huron Street, was built in the mid-century modern style rather than the standard split-level or ranch designs of its time, with more open floor plans. Only 28 homes were completed. Because openness is part of the design, remodels there usually focus on kitchens, baths and systems.
-
It's worth checking in any house from the 1950s through the 1970s, which covers much of Northglenn. Some flooring, ceiling textures and pipe and duct insulation from that period contained asbestos, and it's mainly a hazard when disturbed. Test before demolition, and read the city's asbestos guide for renovation work.
-
Yes. The city's permit guide lists installing or replacing windows and doors as permitted work and requires a U-factor of .30 or less, and changing an opening's size needs a permit too. Check the rating before you order, and if you have an HOA, confirm its style and color rules.
No questions match that search. Try a shorter word.
The bottom line
The bottom line
Northglenn went up quickly, so many of its houses share an age, a layout and a to-do list: aging systems, closed kitchens, small baths and basements waiting for a plan. Start with the city's permit guide, test for asbestos, and decide whether you need a refresh, a reconfiguration or a full remodel. Call 720-729-9677 to talk through your Northglenn house.

Talk through your Northglenn project
Start with the room and what isn't working. The scope follows from there.
Illustration