





Service area Adams and Weld Counties
Thornton home remodeling, from Original Thornton to the northern edge
Thornton began in 1953 as a planned town of brick ranches north of 88th Avenue and now reaches into Weld County. Your block's age predicts much of what a remodel will find.
Thornton within the Front Range service area
Illustration
Overview
Remodeling Thornton homes
Remodeling For Less offers Thornton home remodeling in every part of the city, covering kitchen remodeling, bathroom remodeling, basement finishing, open floor plans and whole-home refreshes. An original brick ranch and a newer northern house each get a plan that fits how it was built.
Thornton's permits come from the city's Building Inspection Division, which publishes its review targets. The city offers expedited review for eligible home improvements such as basement finishes, with a goal of one business day, and lists plan review for residential remodels at eight working days or less.
Areas and neighborhoods in Thornton
- Original Thornton
The housing
What Thornton's houses share, and where they differ
Developer Sam Hoffman bought 400 acres in 1952, and the first three homes were finished in 1953, with Korean War veterans among the first buyers. The city notes that later neighborhoods, built by many developers, kept Hoffman's pattern of curving streets and detached houses on their own lots while the details changed.
Brick ranches north of 88th Avenue
The founding neighborhood, developed between 1952 and 1964 and begun by Hoffman's F & S Construction, remains an intact area of modest brick ranch homes on curvilinear streets. The brick holds up well, but the interiors are small by current standards and kitchens tend to be closed off. Common projects here are opening the kitchen to the living area, enlarging or adding a bathroom, and updating wiring and plumbing while walls are open. Keeping the brick and the low roofline respects what makes the neighborhood recognizable.
Growth by annexation
Thornton passed 11,000 residents by 1960 and spent the 1960s and 1970s adding water treatment, utilities and new land through annexation, according to the city's history. Houses from this stretch follow the same detached, curving-street pattern but reflect their own decades, so they vary more than Original Thornton does. At this age, original baths, kitchens and mechanical equipment have usually been replaced once or are due, and some layouts gain more from moving a wall than from new surfaces alone.
The long push north
Mayor Margaret Carpenter's tenure, from 1979 to 1999, launched major expansion, and the I-25 interchange at Thornton Parkway opened in 1986. Building kept moving north until the city spanned Adams and Weld counties, with a population now approaching 150,000. Newer houses often have open main floors already. Projects shift toward finishing a basement the builder left raw, upgrading kitchens and baths built to a price point, and replacing finishes that have worn out faster than the house around them.
Local factors
Thornton rules worth knowing before you plan
Which jobs need a permit here
Thornton's permit list is detailed. Painting, flooring, wallpaper, replacing plumbing fixtures, replacing cabinets and countertops, adding insulation and changing light fixtures don't need a building permit. Basement finishes, remodeling, electrical, plumbing and structural changes, water heaters, furnaces, fireplaces and gas lines do. So does replacing windows and doors, even in the same openings. If a window swap is part of your refresh, put a permit on the schedule. The city notes its list isn't complete, so call about anything missing.
New code editions as of 2026
Thornton adopted the 2024 International Codes, including the residential, energy and existing building codes, effective July 1, 2026, and the 2026 National Electrical Code effective August 1, 2026. If your plans were drawn before those dates, ask the Building Inspection Division which edition they'll be reviewed under, since energy and electrical requirements shift from one edition to the next. Electrical work that spans the August changeover deserves its own question.
History is recognized, not reviewed
According to the city's Historic Preservation Plan, Thornton's Historic Recognition Code, Chapter 19 of the city code, provides recognition for historic resources rather than design review of projects. The plan recommends surveying Original Thornton and expanding the ordinance to allow local review, but those changes would need City Council action. For now, a remodel in the founding neighborhood follows the ordinary permit process. If you own one of the early brick houses, keep an eye on the program as it develops.
If this, then that
Where a Thornton remodel usually lands
| If | Then |
|---|---|
| If your house is an original brick ranch with a closed kitchen | Then plan a reconfiguration or an open floor plan, with the kitchen wall checked for load first. |
| If you only want new cabinets, counters and flooring | Then it's a refresh with no building permit under Thornton's list, until new windows join the project. |
| If the basement is raw and you want a bedroom down there | Then it's basement finishing with floating walls and a code-size egress well, filed as a Residential Alteration. |
Services in Thornton
Three common Thornton projects, house by house
An Original Thornton ranch and a house from the northern subdivisions need different things from the same service.
Open floor plans
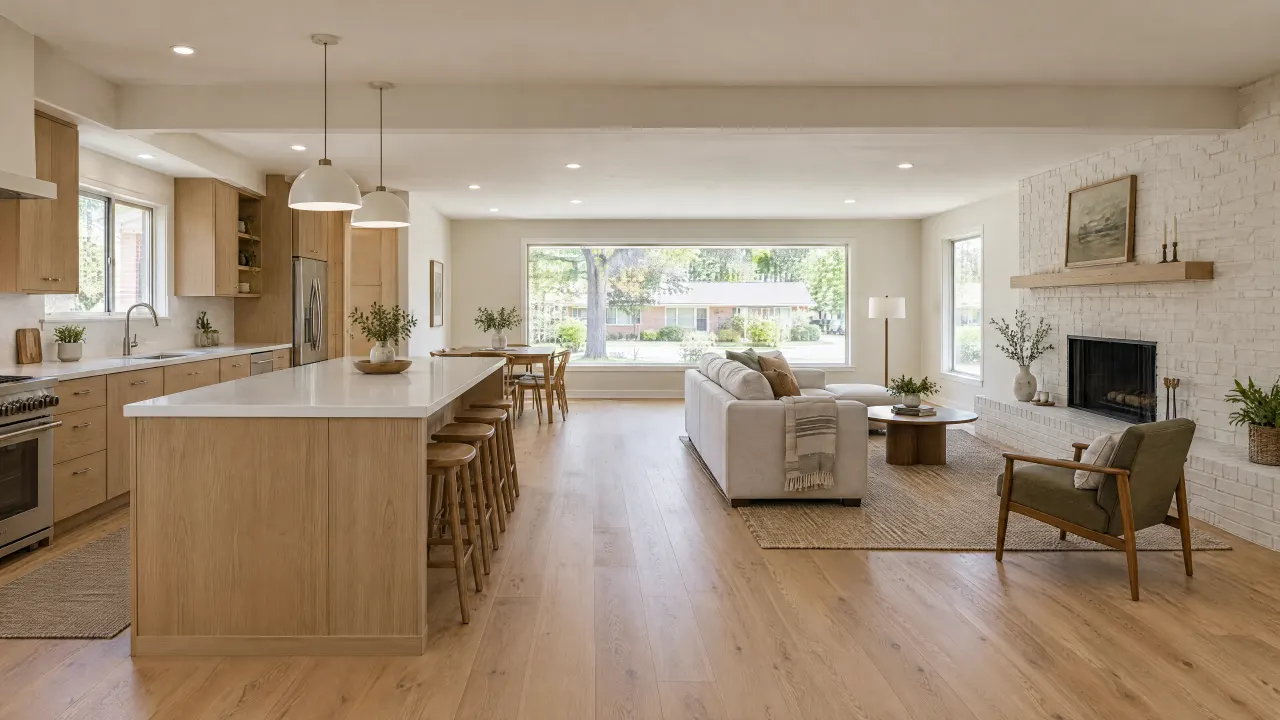
In the brick ranches north of 88th Avenue, an open floor plan usually means removing the wall between kitchen and living room. In a low-roofed ranch that wall may carry ceiling or roof load, so an engineer specifies the beam. Structural changes need a Thornton permit, so ask whether your project qualifies for the city's expedited review. Expect to patch flooring and ceiling where the wall stood.
Basement finishing
For basement finishing, Thornton's guide expects floating walls on slab-on-grade floors, insulated exterior walls, updated smoke and carbon monoxide detectors, and attention to furnace combustion air. A mechanical room walled in as part of the finish has its own insulation and door requirements, so settle where it goes early. Test for radon before walls close, since mitigation piping is easier to route through open framing.
Bathroom remodeling
Original Thornton houses were modest, and bathroom remodeling there often means finding room for a second bath or enlarging the first. Replacing fixtures in place is exempt from permits in Thornton, but new plumbing runs aren't. Plan an exhaust fan that vents outdoors, a common gap in older baths. In newer houses, the usual work is tile, vanities and showers.
Planning checklist
Before you remodel in Thornton
Tick them off as you go. Your list stays saved in this browser only.
Questions
Remodeling questions from Thornton homeowners
-
Yes. Thornton lists basement finishes among interior projects that require a permit and publishes a building guide for single-family basement finishes. When applying through the CityView Portal, the city says to choose Residential Alteration as the application type. Basement finishes also qualify for the expedited home improvement review, which aims for one business day.
-
Not as of the city's Historic Preservation Plan. Thornton's current code recognizes historic resources but doesn't set up design review of private remodels. The plan recommends surveying Original Thornton, which it calls an intact neighborhood of brick ranch homes, and considering stronger local review. Check current rules before exterior work.
-
Thornton's basement guide requires a floating wall system on slab-on-grade basement floors. Clay soils can swell when wet and lift a slab, and a wall fastened solidly between slab and floor framing would crack drywall and jam doors. A floating wall leaves a gap so the slab can move without pushing the wall up.
-
The city's basement finish guide lists a minimum ceiling height of 7 feet 6 inches, or 7 feet at ducts and beams. It also says existing egress window wells that don't meet the 36-by-36-inch minimum for new bedrooms must be replaced. The guide predates the 2026 code adoption, so confirm the current numbers.
-
Thornton adopted the 2024 International Codes effective July 1, 2026, including the International Residential Code and the International Existing Building Code, and the 2026 National Electrical Code effective August 1, 2026. Drawings made before those dates may need changes, so ask the Building Inspection Division which edition your application falls under.
No questions match that search. Try a shorter word.
The bottom line
The bottom line
Most Thornton remodels start from one of three houses: an Original Thornton brick ranch, a house from the annexation years, or a newer house farther north. The city's permit list, new code editions and basement guide set the ground rules. Then choose a refresh, a reconfiguration or a full remodel for your house. Call 720-729-9677 to talk through your Thornton project.

Talk through your Thornton project
Start with the room and what isn't working. The scope follows from there.
Illustration