





Service area Adams and Weld Counties
Brighton home remodeling for a farm town that became a fast-growing city
Brighton's oldest houses stand near Bridge Street, a short walk from the railroad that started the town. Most of its houses are far newer, built on farmland after Denver International Airport opened.
Brighton within the Front Range service area
Illustration
Overview
Remodeling Brighton homes
Remodeling For Less provides Brighton home remodeling across the city, from Craftsman-era houses south of Bridge Street to subdivisions on the east side, with kitchen remodeling, bathroom remodeling, basement finishing, open floor plans and whole-home refreshes. It's for owners who want a plan built around the house they actually have.
Brighton is the Adams County seat and extends into Weld County, but permits for property inside city limits come from the city's One Stop permit counter in Community Development. The city also has its own Historic Preservation Commission and a floodplain program, so a few projects pick up reviews most remodels never see.
Areas and neighborhoods in Brighton
- Walnut Grove Addition
- Central Addition
- Downtown Historic District
The housing
Reading a Brighton house by where it sits
Daniel Carmichael filed the first Brighton plat on February 16, 1881, and the town incorporated in 1887. Farming, canning and the Great Western Sugar factory, open from 1917 to 1977, shaped the old town. A 2012 survey plan found only about 14 percent of buildings in its study area predated 1959.
Walnut Grove houses and worker cottages
Early Brighton split along Bridge Street. Craftsman, bungalow and foursquare homes went up mostly south of it between 2nd and 12th Avenues, including elegant houses on South 3rd Avenue in the Walnut Grove Addition. North of Bridge Street, modest houses, many of them simple National Folk types, sat near the canning, pickling and sugar plants, and Kuner's Row employee housing survives in the Central Addition. Houses this old often need new wiring, plumbing and insulation, and the small ones need every foot used well.
Ranches and split-levels around the core
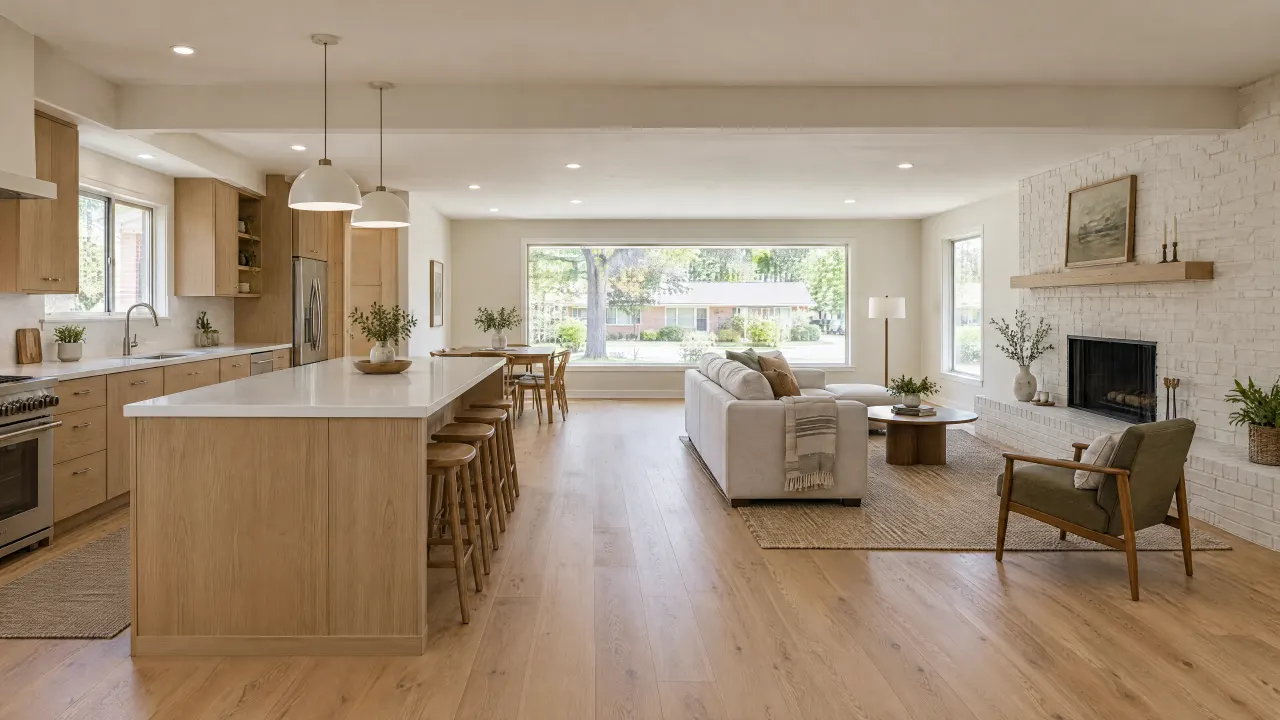
The same survey plan describes areas built from the 1940s through the 1970s, mostly flanking the older subdivisions in central Brighton, where single-family homes predominate and ranch and split-level houses fill the more recent blocks. These are practical houses with dated interiors. Split-levels raise their own questions when you open walls between levels, since stairs and half-floors limit where a beam can go. In ranches, joining the kitchen to the living room is the usual first move, and original baths are generally due.
The airport boom on the east side
Brighton grew about 50 percent in the 1990s as Denver International Airport was built, and a construction boom that lasted into the early 2000s filled former farmland on the east side of the city from 27th Avenue to I-76. By mid-2012 the population had nearly doubled since 2000. Houses from the boom are now old enough that builder-grade kitchens, carpet and fixtures are wearing out. If the basement was left unfinished, it's usually the most obvious place to add space.
Local factors
Brighton reviews that can touch a remodel
One Stop for permits
Brighton's building permits come from the One Stop counter in Community Development, and the same department handles contractor licensing. The city's FAQ says interior painting, decorating, carpet or flooring, and cabinet work don't need a permit, while electrical, plumbing or mechanical work and window and door replacement do. For emergency replacements such as a water heater or furnace, the city offers an expedited option if you notify it and apply by the next business day. When in doubt, a permit technician will tell you what applies.
Landmarks and the downtown district
Brighton's Historic Preservation Commission makes decisions on alterations to historic sites, and the city lists a Downtown Historic District. Locally designated properties need a Certificate of Appropriateness for exterior alterations. The city's 2012 survey plan also describes a local watch list of significant buildings: the city has no design review authority over those, but asks owners to notify it voluntarily before modifying or demolishing them. Ask about both before starting any exterior work on an older house.
Floodplain permits
Brighton requires a Floodplain Permit for any development in its floodplain, and the city defines development to include new construction, filling, grading and paving. The city publishes a floodplain map, and its Floodplain Administrator answers property-specific questions. If your house sits in or near a mapped area, ask whether your project triggers review before you draw plans. The city also points out that areas outside the mapped floodplain can still flood, which is a good reason to deal with drainage before finishing a basement.
If this, then that
Picking the right level of work for a Brighton house
| If | Then |
|---|---|
| If your older house near Bridge Street still has original wiring | Then take the rooms you touch down to the framing, so wiring, plumbing and insulation get replaced while walls are open. |
| If the house is a designated landmark | Then get a Certificate of Appropriateness for exterior changes and focus the bigger changes inside. |
| If you want new cabinets and flooring in a 2000s kitchen | Then it's a refresh, and Brighton's FAQ lists cabinet work and flooring as permit-exempt. |
Services in Brighton
How three services fit Brighton homes
Brighton's split between an old core and newer east-side subdivisions shows up in every service.
Kitchen remodeling
In a bungalow or worker cottage, a kitchen remodel often starts with a room never meant for modern appliances, so layout and electrical capacity come first. In houses from the airport boom, the layout usually works and a refresh of cabinets, counters and lighting goes a long way. Plumbing or electrical changes need a Brighton permit in either kind of house.
Basement finishing
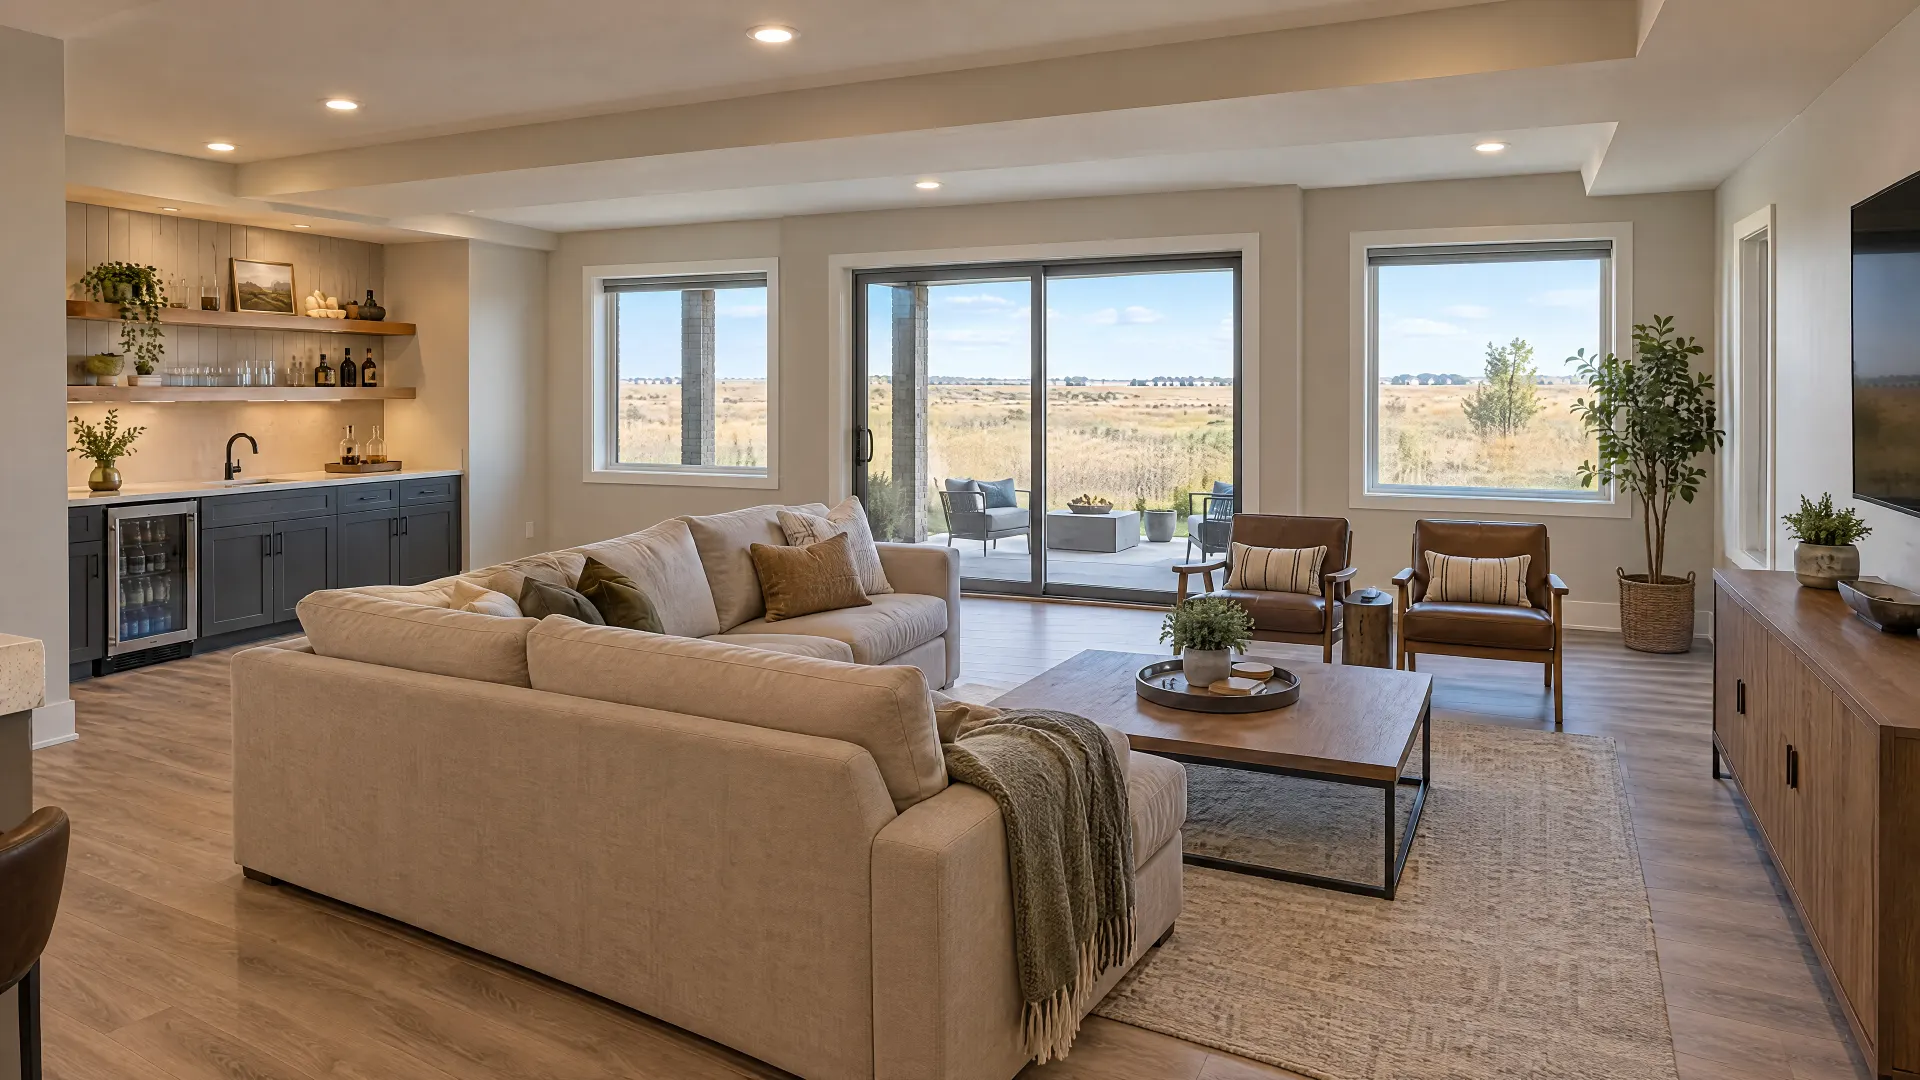
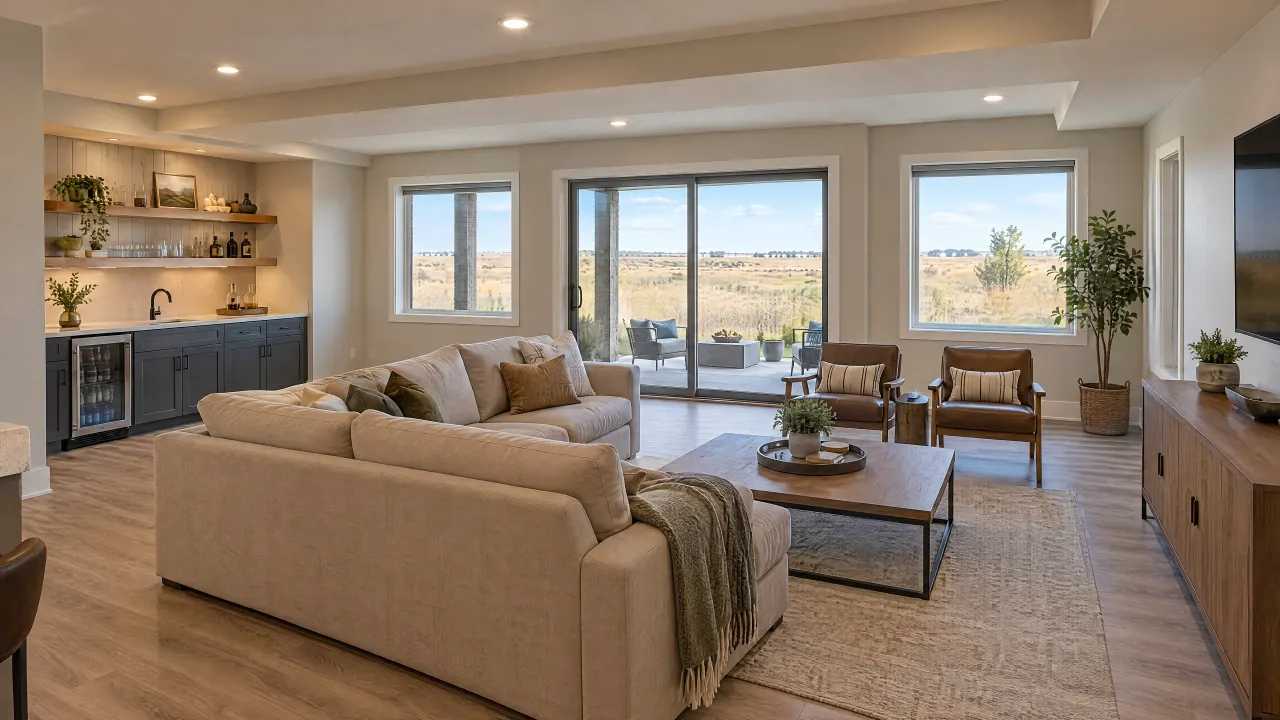
In a newer east-side house, basement finishing is often the largest single gain in living space. Test for water and radon first, build partitions that can move if the slab heaves, and plan egress for any bedroom. Mechanical and electrical work needs a permit, and a house near the floodplain deserves a careful drainage check before anything else goes in.
Whole-home refresh
If you want to refresh the whole house with paint, flooring and trim, most of that work stays outside Brighton's permit list. Replacing windows and exterior doors doesn't, and on a landmarked house, exterior changes need a Certificate of Appropriateness as well. Sequence the work carefully so the permitted items, and any review they need, don't hold up everything else.
Planning checklist
Before you remodel in Brighton
Tick them off as you go. Your list stays saved in this browser only.
Questions
Remodeling questions from Brighton homeowners
-
No. Brighton's FAQ lists cabinet work as permit-exempt, along with interior painting, decorating, carpet and flooring. Electrical, plumbing or mechanical work does need a permit, so a new layout that moves the sink or adds circuits changes the answer. If you're still unsure, the city suggests calling a permit technician.
-
The city requires one for exterior alterations to locally designated properties, including those in a designated historic district. You apply through the city's online portal, and the Historic Preservation Commission makes decisions on alterations to historic sites. The requirement is written for exterior work. Local designation can start with the owner, and state and national listings require the owner's active consent.
-
Check the city's floodplain map, and contact the Floodplain Administrator for anything unclear. Any development in Brighton's floodplain requires a Floodplain Permit under the city's regulations. The city also warns that areas outside the mapped floodplain can flood, so grading and drainage deserve attention before you finish a basement either way.
-
Brighton was largely a farm town until Denver International Airport. The population grew about 50 percent in the 1990s, and a building boom through the early 2000s filled farmland on the east side. That's why so many Brighton remodels involve houses from the last few decades rather than historic ones.
-
Both. Brighton is the Adams County seat, and part of the city reaches into Weld County. The Adams and Weld county GIS maps can confirm exactly where a property sits. For a remodel inside city limits, the City of Brighton issues the building permits either way.
No questions match that search. Try a shorter word.
The bottom line
The bottom line
Brighton gives you two very different starting points: an old core of bungalows, foursquares and worker cottages, and a much larger set of houses built since the airport arrived. Check landmark and floodplain status first, sort your scope against the city's permit rules, then choose a refresh, a reconfiguration or a full remodel. Call 720-729-9677 to talk through your Brighton house and which level fits.

Talk through your Brighton project
Start with the room and what isn't working. The scope follows from there.
Illustration